

For SaleSingle Family ResidenceActive
121 Nurmi Dr
Fort Lauderdale, FL 33301
$9,500,000
86 Days On Site
- 4Beds
- 6Baths5 full, 1 half
- 5,334Sq Ft
- $1,781Per Sq Ft
- 0.2755Acres
- 2020Built
- Subdivision
- Nurmi Isles Island No 2
- County
- Broward
- MLS®
- A12071292
Overview
Experience the pinnacle of waterfront living at 121 Nurmi Drive, a tropical modern estate in the prestigious Las Olas Isles offering 100 feet of deep-water frontage, a private dock, and unrestricted ocean access. Masterfully designed by Tom Ford’s architect, Daniel Kahan of Smith & Moore, and featuring award winning landscape design, this bespoke residence blends striking architecture with effortless luxury. Soaring 14-foot ceilings frame gallery-inspired living spaces, while the custom kitchen features fully retractable glass walls, leathered quartzite countertops, designer cabinetry and a chef's pantry. The highlight of this magnificent residence is the full floor primary suite featuring a library with wet bar, fitness room, dedicated laundry, dual spa bathrooms, dual walk-in closets and a waterfront sunset-view terrace. Tropical landscaping surrounds a heated saltwater pool, outdoor kitchen, covered dining loggia, and gas fireplace, creating an extraordinary resort-style setting. Designed for both entertaining and everyday comfort, the home includes a private elevator, smart home automation, integrated art lighting, motorized shades, multi-zone A/C, generator, whole-house water filtration with leak detection, and a two-car garage. Ideally located just minutes from Las Olas Blvd's renowned dining and shopping and Fort Lauderdale Beach, this unique waterfront estate delivers exceptional craftsmanship, world-class amenities, and the ultimate South Florida lifestyle.
Listing Snapshot
- Price
- $9,500,000
- Days On Site
- 86 Days
- Bedrooms
- 4
- Inside Area (SqFt)
- 5,334 sqft
- Total Baths
- 6
- Full Baths
- 5
- Partial Baths
- 1
- Lot Size
- 0.2755 Acres
- Year Built
- 2020
- MLS® Number
- A12071292
- Status
- Active
- Property Tax
- $128,404 (2025)
- HOA/Condo/Coop Fees
- N/A
- Sq Ft Source
- N/A
Property Details
General Features
13 items
- Attached Garage
- Yes
- Direction Faces
- East
- Garage
- Yes
- Garage Spaces
- 2
- Levels
- Two
- Parking
- Attached, Driveway, Garage, Garage Door Opener
- Property Sub Type
- Single Family Residence
- Security
- Security System Owned
- Sewer
- Public Sewer
- SqFt Total
- 6,675
- Style
- ContemporaryModern, Detached, TwoStory
- Water Source
- Public
- Zoning
- RS-4.4
Interior Features
6 items
- Appliances
- Dryer, Dishwasher, Electric Range, Disposal, Microwave, Refrigerator, Water Softener Owned, Self Cleaning Oven, Wine Cooler, Washer, Oven
- Cooling
- Central Air, Zoned
- Flooring
- Hardwood, Tile, Wood
- Heating
- Central
- Interior
- Wet Bar, Built-in Features, High Ceilings, Pantry, Bar, Walk-In Closet(s), Elevator, Master Downstairs
- Window Features
- Blinds
Exterior Features
13 items
- Construction Details
- Block, Concrete
- Exterior
- Balcony, Lighting, Outdoor Grill, Outdoor Shower
- Frontage
- 100
- Lot Features
- Waterfront
- Patio And Porch
- Patio
- Pool Features
- Gunite, Heated, In Ground, Private
- Private Pool
- Yes
- Roof
- Flat
- View
- Canal, Water
- Waterfront
- Yes
- Waterfront Features
- Canal Front, Ocean Access
- Waterview
- Canal, Water
- Windows/Doors
- Blinds
Community Features
2 items
- MLS Area
- 3280
- Financing Terms Available
- Cash, Conventional
Location
121 Nurmi Dr, Fort Lauderdale, FL 33301 · 3280


Neighborhood & Commute
ZIP Code 33301
- Median household income
- $109,915
- Income per person
- $83,053
- Households
- 10,406
- Average household size
- 1.71
- Median age
- 43.1
Source: Walk Score.
Disclosure: Community information and market data powered by Constellation Data Labs. Information is deemed reliable but not guaranteed.
Schools
- Elementary School
- Harbordale
- Middle School
- Sunrise
- High School
- Fort Lauderdale
Price & Status History
- Listing updated with changes from the MLS®
- Listing first seen on site
- Status changed to Active
- Price changed to $9,500,000
Friends & Family
Similar Homes
For sale in Fort Lauderdale, single family residence, within 20% of this price.
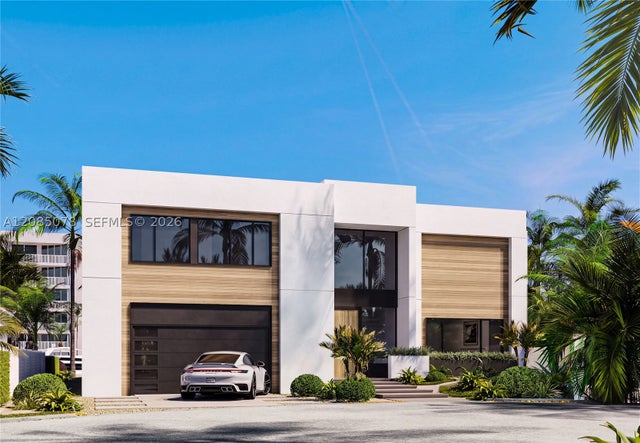 $9,500,000Single Family Residence For SaleActive6Beds7Total Baths3101 NE 47th StFort Lauderdale, FL 33308CORAL RIDGE COUNTRY CLUB Subdivision
 $8,975,000Single Family Residence For SaleActive7Beds6Total Baths7,674Sqft300 Royal Plaza DrFort Lauderdale, FL 33301STILWELL ISLES Subdivision
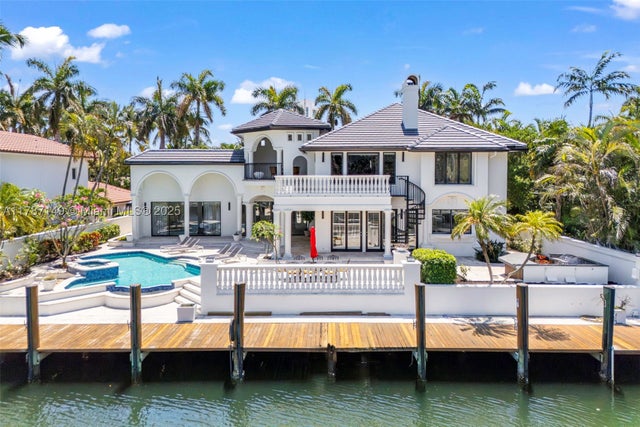 $8,950,000Single Family Residence For SaleActive5Beds5Total Baths5,299Sqft2561 Lucille DrFort Lauderdale, FL 33316LUCILLE ISLAND Subdivision
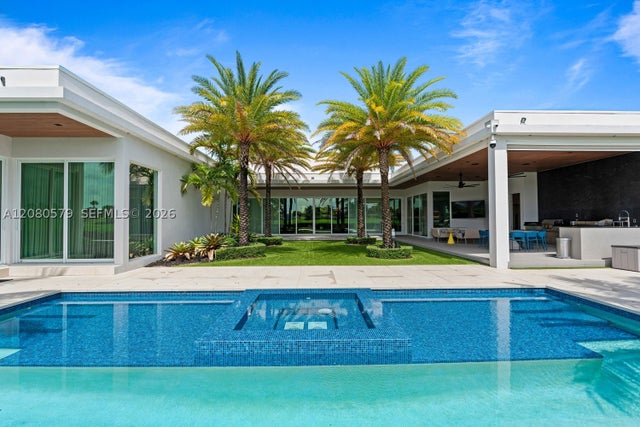 $10,500,000Single Family Residence For SaleActive7Beds7Total Baths5,851Sqft3939 Country Club LnFort Lauderdale, FL 333083850 FEDERAL Subdivision