

For SaleSingle Family ResidenceActive
6080 SW 102nd St
Pinecrest, FL 33156
$8,000,000
35 Days On Site
- 6Beds
- 6Baths5 full, 1 half
- 5,305Sq Ft
- $1,508Per Sq Ft
- 0.797Acres
- 2014Built
- Subdivision
- Hi-View Acres
- County
- Miami-Dade
- MLS®
- A12098243
Overview
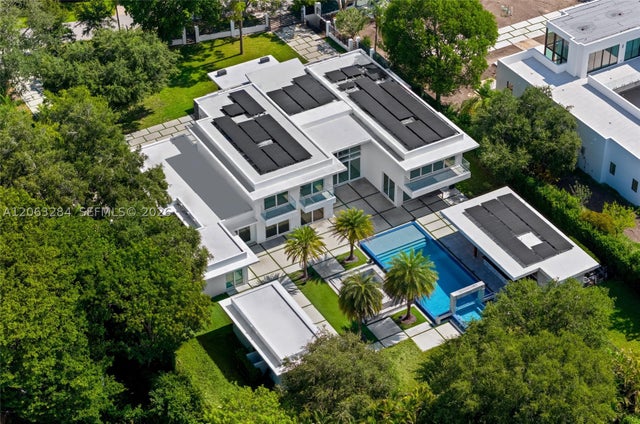
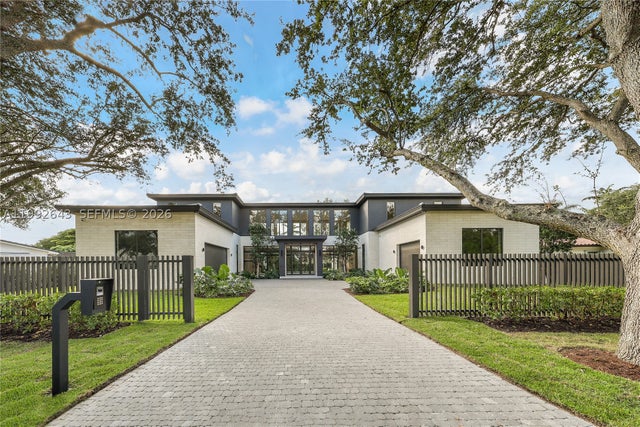
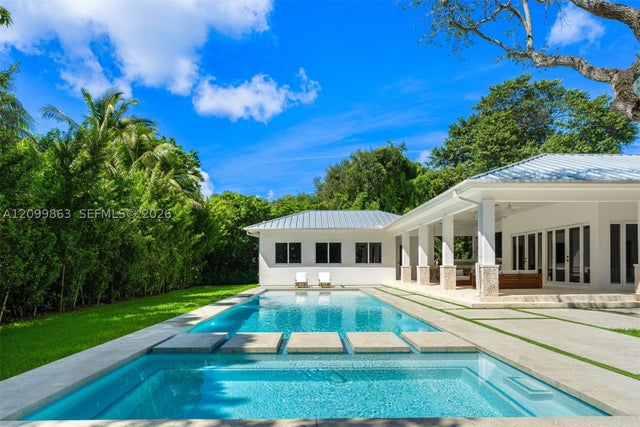
A singular architectural and botanical estate in North Pinecrest. Designed by architect Guillermo De Yavorsky with a unique tropical landscape by Tabora + Tabora Studio, this St. Barth-inspired residence offers 5,737 SF of living space on a lush 34,717-SF private sanctuary. Built in 2014, the 6BD/6BA home features soaring ceilings, expansive walls of glass, limestone and wood floors, and seamless indoor-outdoor living. Nearly 200 curated tropical and imported species surround the residence beneath a mature canopy anchored by a heritage oak, creating sculptural gardens and exceptional privacy. The custom chef's kitchen features Thermador appliances, gas range, breakfast area, and generous family room. The serene primary suite offers patio access, walk-in closet, and spa-inspired bath. Media room, service quarters, poured-concrete roof, and impact windows complete the home. Outdoors: heated saltwater pool, summer kitchen, expansive gazebo, playground, and rare private sand beach tennis court. Minutes from top private and public schools.
Listing Snapshot
- Price
- $8,000,000
- Days On Site
- 35 Days
- Bedrooms
- 6
- Inside Area (SqFt)
- 5,305 sqft
- Total Baths
- 6
- Full Baths
- 5
- Partial Baths
- 1
- Lot Size
- 0.797 Acres
- Year Built
- 2014
- MLS® Number
- A12098243
- Status
- Active
- Property Tax
- $75,883 (2025)
- HOA/Condo/Coop Fees
- N/A
- Sq Ft Source
- N/A
Property Details
General Features
11 items
- Attached Garage
- Yes
- Direction Faces
- North
- Garage
- Yes
- Garage Spaces
- 2
- Parking
- Attached, Driveway, Garage, Guest, Garage Door Opener
- Property Sub Type
- Single Family Residence
- Sewer
- Septic Tank
- SqFt Total
- 6,293
- Style
- ContemporaryModern, Detached, OneStory
- Water Source
- Public
- Zoning
- 2300
Interior Features
7 items
- Appliances
- Dryer, Dishwasher, Disposal, Microwave, Refrigerator, Trash Compactor, Washer, Oven
- Cooling
- Central Air
- Flooring
- Hardwood, Other, Wood
- Furnished
- Unfurnished
- Heating
- Central
- Interior
- Bidet, Built-in Features, Entrance Foyer, Kitchen Island, Walk-In Closet(s), Master Downstairs
- Window Features
- Blinds
Exterior Features
9 items
- Construction Details
- Block, Concrete
- Patio And Porch
- Deck, Patio
- Pool Features
- In Ground, Private
- Private Pool
- Yes
- Road Frontage
- City Street
- Roof
- Concrete
- View
- Garden, Pool
- Waterview
- Garden, Pool
- Windows/Doors
- Blinds
Community Features
2 items
- MLS Area
- 50
- Financing Terms Available
- Cash, Conventional
Location
6080 SW 102nd St, Pinecrest, FL 33156 · 50


Neighborhood & Commute
ZIP Code 33156
- Median household income
- $127,293
- Income per person
- $69,014
- Households
- 11,798
- Average household size
- 2.74
- Median age
- 42.4
Source: Walk Score.
Disclosure: Community information and market data powered by Constellation Data Labs. Information is deemed reliable but not guaranteed.
Schools
- Elementary School
- Pinecrest
- Middle School
- Palmetto
- High School
- Miami Palmetto
Price & Status History
- Listing updated with changes from the MLS®
- Listing first seen on site
- Status changed to Active
- Price changed to $8,000,000
Friends & Family
Similar Homes
For sale in Pinecrest, single family residence, within 20% of this price.
 $7,995,000Single Family Residence For SaleActive8Beds11Total Baths8,931Sqft6300 Moss Ranch RdPinecrest, FL 33156RIDGELINE ESTATES Subdivision
 $8,150,000Single Family Residence For SaleActive7Beds8Total Baths7,388Sqft7020 SW 94th StPinecrest, FL 33156BARGER ESTATES Subdivision
 New Listing · 4 weeks on site$7,725,000Single Family Residence For SaleActive7Beds10Total Baths6,782Sqft7900 SW 118th StPinecrest, FL 33156SUNILAND ESTATES 1ST ADDN Subdivision
 $8,299,000Single Family Residence For SaleActive5Beds5Total Baths7,697Sqft11050 SW 69th AvePinecrest, FL 33156HELMS COUNTRY ESTATES RE- Subdivision