

For SaleSingle Family ResidenceActive
5902 SW 105th St
Pinecrest, FL 33156
$10,600,000
29 Days On Site
- 6Beds
- 7Baths6 full, 1 half
- 7,050Sq Ft
- $1,504Per Sq Ft
- 1Acre
- 1982Built
- Subdivision
- Pinecrest Grove
- County
- Miami-Dade
- MLS®
- A12097044
Overview
Introducing Villa Armonia an extraordinary estate set on a full one-acre lot within the exclusive gated community of Pinecrest Grove in North Pinecrest. Originally built in 1983 and completely reimagined in 2025 by celebrated design firm Sensi Casa Design, this one-story residence offers 7,050 SF under air and 9,649 SF total of refined, contemporary luxury. Six spacious en-suite bedrooms each feature their own walk-in closet, while the thoughtfully designed floor plan includes a dedicated playroom, family room with bar, and two formal living areas, one anchored by a dramatic coral stone fireplace. Soaring wood-paneled vaulted ceilings and an elegant combination of herringbone oak and limestone flooring bring warmth and character throughout the home. Every detail has been carefully curated, from the Italian Mia Cucina cabinetry and Miele appliances in the chef’s kitchen to the beautifully appointed bathrooms, custom closets, and laundry room, all executed with the same exceptional attention to detail. A gym, sauna, and steam room complete the interior. Outdoors, a heated saltwater pool, expansive covered terrace, and fully equipped Wolf summer kitchen cabana create an effortless setting for year-round entertaining. A detached, air-conditioned three-car garage, Savant smart-home system, whole-house generator, and solar panels complete this truly one-of-a-kind estate. Villa Armonia may also be offered fully furnished, providing the opportunity for a completely turnkey residence.
Listing Snapshot
- Price
- $10,600,000
- Days On Site
- 29 Days
- Bedrooms
- 6
- Inside Area (SqFt)
- 7,050 sqft
- Total Baths
- 7
- Full Baths
- 6
- Partial Baths
- 1
- Lot Size
- 1 Acres
- Year Built
- 1982
- MLS® Number
- A12097044
- Status
- Active
- Property Tax
- $53,490 (2025)
- HOA/Condo/Coop Fees
- $150 monthly
- Sq Ft Source
- N/A
Property Details
General Features
13 items
- Direction Faces
- North
- Garage
- Yes
- Garage Spaces
- 3
- Parking
- Circular Driveway, Covered, Driveway, Detached, Garage
- Pets
- No, Yes
- Property Condition
- Updated/Remodeled
- Property Sub Type
- Single Family Residence
- Security
- Gated Community
- Sewer
- Septic Tank
- SqFt Total
- 9,649
- Style
- Detached, OneStory
- Water Source
- Public
- Zoning
- 2300
Interior Features
7 items
- Appliances
- Dryer, Dishwasher, Electric Water Heater, Disposal, Gas Range, Ice Maker, Microwave, Other, Refrigerator, Wine Cooler, Washer, Oven
- Cooling
- Central Air, Electric
- Flooring
- Hardwood, Other, Wood
- Furnished
- Unfurnished
- Heating
- Central, Electric
- Interior
- Built-in Features, Eat-in Kitchen, High Ceilings, Pantry, Vaulted Ceiling(s), Walk-In Closet(s), Master Downstairs
- Window Features
- Blinds
Exterior Features
9 items
- Construction Details
- Block, Other, Concrete
- Exterior
- Lighting, Outdoor Grill, Other
- Patio And Porch
- Patio
- Pool Features
- Heated, In Ground, Private
- Private Pool
- Yes
- Roof
- Metal
- View
- Garden, Pool
- Waterview
- Garden, Pool
- Windows/Doors
- Blinds
Community Features
5 items
- Association Fee
- $1800.0
- Association Fee Frequency
- Annually
- Community Features
- Gated
- MLS Area
- 50
- Financing Terms Available
- Cash, Conventional
Location
5902 SW 105th St, Pinecrest, FL 33156 · 50


Neighborhood & Commute
ZIP Code 33156
- Median household income
- $127,293
- Income per person
- $69,014
- Households
- 11,798
- Average household size
- 2.74
- Median age
- 42.4
Source: Walk Score.
Disclosure: Community information and market data powered by Constellation Data Labs. Information is deemed reliable but not guaranteed.
Schools
- Elementary School
- Pinecrest
- Middle School
- Palmetto
- High School
- Miami Palmetto
Price & Status History
- Listing updated with changes from the MLS®
- Listing first seen on site
- Status changed to Active
- Price changed to $10,600,000
Friends & Family
Similar Homes
For sale in Pinecrest, single family residence, within 20% of this price.
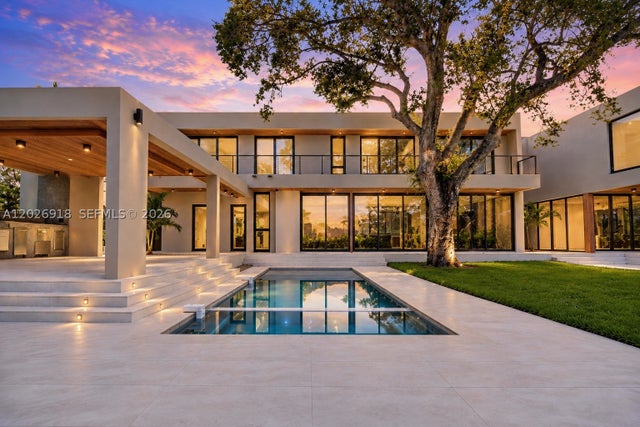 $10,700,000Single Family Residence For SaleActive6Beds8Total Baths7,388Sqft11920 SW 69th CtPinecrest, FL 33156OAKRIDGE ESTATES SEC 3 Subdivision
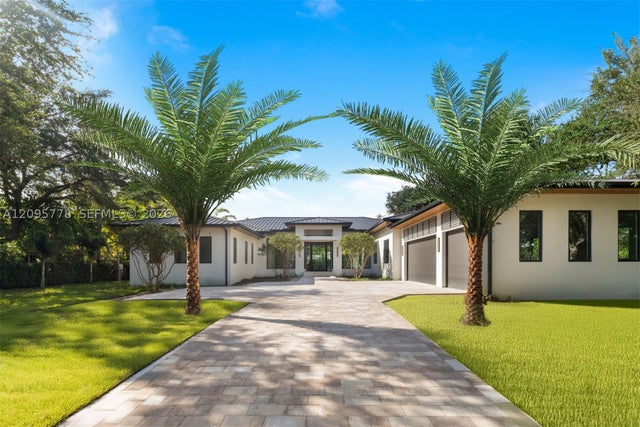 $10,500,000Single Family Residence For SaleActive7Beds9Total Baths8,474Sqft6600 SW 116th StPinecrest, FL 33156HIGH PINE ESTS Subdivision
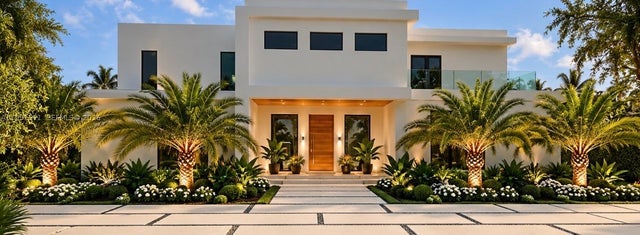 $10,499,999Single Family Residence For SaleActive8Beds11Total Baths9,800Sqft6190 SW 128th StPinecrest, FL 33156SEXTON TRACT Subdivision
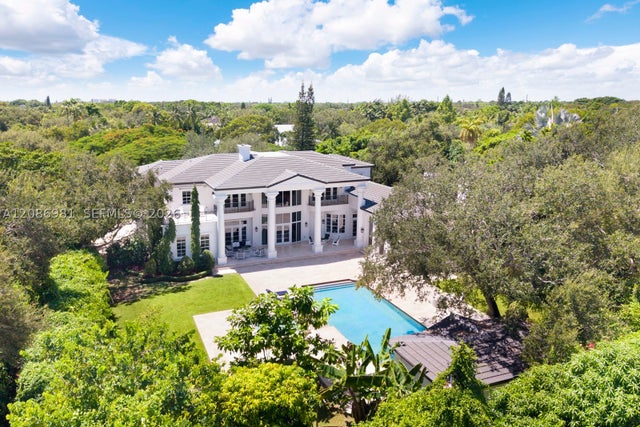 $10,875,000Single Family Residence For SaleActive7Beds9Total Baths9,545Sqft6045 SW 106th StPinecrest, FL 33156HELMS COUNTRY ESTATES ADD Subdivision