For SaleSingle Family ResidencePending
17531 Foxborough Ln
Boca Raton, FL 33496
$8,500,000
51 Days On Site
- 5Beds
- 8Baths6 full, 2 half
- 6,460Sq Ft
- $1,316Per Sq Ft
- 0.3404Acres
- 2020Built
- Subdivision
- St Andrews Country Club 2
- County
- Palm Beach
- MLS®
- A12089405
Overview
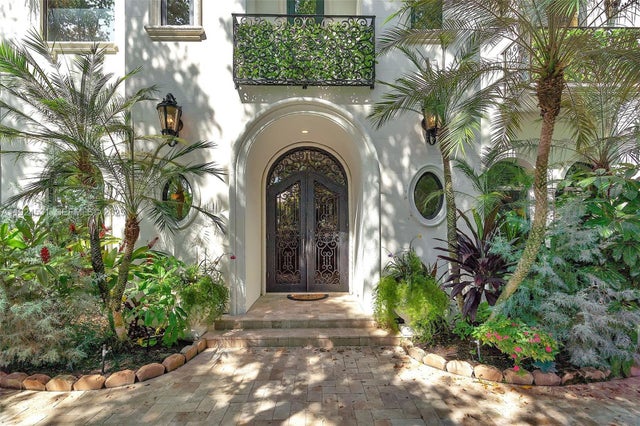
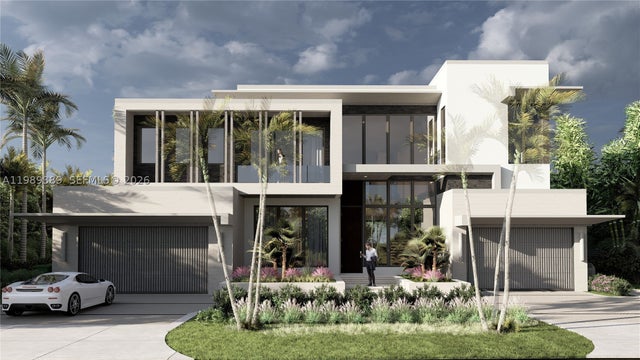
This sophisticated luxury residence offers exceptional scale, elegance, and modern comfort. Featuring 5 spacious bedrooms and 6 bathroom and 2 half beautifully appointed bathrooms, the home is designed for refined living. A private elevator provides effortless access to every level, while expansive interiors showcase high ceilings, premium finishes, and abundant natural light.The outdoor setting delivers a resort-style experience with a sparkling pool, relaxing jacuzzi, and a fully equipped built-in grill, creating an ideal environment for upscale entertaining. Inside, the home offers generous living areas, a chef-inspired kitchen, and a serene primary suite crafted for comfort and privacy.Located within the prestigious St. Andrews Country Club, residents enjoy access to a world-class championship golf course, an elegant clubhouse, fine dining, tennis, fitness facilities, and curated lifestyle amenities. The community is known for its exclusivity, security, and exceptional quality of life, offering convenient proximity to top schools, luxury shopping, and premier destinations.St. Andrews Country Club has a mandatory membership fee of $450,000 and a capital contribution fee of $50,000
Listing Snapshot
- Price
- $8,500,000
- Days On Site
- 51 Days
- Bedrooms
- 5
- Inside Area (SqFt)
- 6,460 sqft
- Total Baths
- 8
- Full Baths
- 6
- Partial Baths
- 2
- Lot Size
- 0.3404 Acres
- Year Built
- 2020
- MLS® Number
- A12089405
- Status
- Pending
- Property Tax
- $71,403 (2025)
- HOA/Condo/Coop Fees
- $684 monthly
- Sq Ft Source
- N/A
Property Details
General Features
13 items
- Attached Garage
- Yes
- Direction Faces
- South
- Garage
- Yes
- Garage Spaces
- 4
- Levels
- Two
- Parking
- Attached, Circular Driveway, Garage, Garage Door Opener
- Property Sub Type
- Single Family Residence
- Security
- Smoke Detector(s), Security Guard
- Sewer
- Public Sewer
- SqFt Total
- 8,646
- Style
- Detached, TwoStory
- Water Source
- Public
- Zoning
- RT
Interior Features
11 items
- Appliances
- Dryer, Dishwasher, Electric Range, Electric Water Heater, Freezer, Disposal, Microwave, Refrigerator, Self Cleaning Oven, Washer
- Cooling
- Central Air, Ceiling Fan(s), Electric, Zoned
- Fireplace
- Yes
- Flooring
- Hardwood, Wood
- Furnished
- Unfurnished
- Heating
- Central, Electric, Zoned
- Interior
- High Ceilings, Kitchen Island, Pantry, Walk-In Closet(s), Central Vacuum, Elevator, Master Downstairs
- Spa
- Yes
Rooms
| Room | Dimensions | Level | Features |
|---|---|---|---|
| Kitchen | 21x10 | ||
| Living Room | 17x22 | ||
| PrimaryBedroom | 17x20 |
Exterior Features
10 items
- Construction Details
- Block, Concrete
- Exterior
- Balcony, Outdoor Grill, Outdoor Shower
- Patio And Porch
- Patio
- Pool Features
- Heated, In Ground, Community, Private
- Private Pool
- Yes
- Roof
- Other
- Spa
- Yes
- Spa Features
- Above Ground, Community
- View
- Golf Course, Lake, Pool
- Waterview
- Golf Course, Lake, Pool
Community Features
6 items
- Association Amenities
- Maintenance
- Association Fee
- $684.0
- Association Fee Frequency
- Monthly
- Community Features
- Pool, Clubhouse, Golf, Park, Street Lights, Tennis Court(s), Fitness Center
- MLS Area
- 4650
- Financing Terms Available
- Cash, Conventional
Location
17531 Foxborough Ln, Boca Raton, FL 33496 · 4650


Neighborhood & Commute
ZIP Code 33496
- Median household income
- $119,917
- Income per person
- $75,924
- Households
- 11,127
- Average household size
- 2.18
- Median age
- 56.4
Source: Walk Score.
Disclosure: Community information and market data powered by Constellation Data Labs. Information is deemed reliable but not guaranteed.
Schools
- Elementary School
- Calusa
- Middle School
- Omni
- High School
- Spanish River Community
Price & Status History
- Listing updated with changes from the MLS®
- Status changed to Pending
- Listing first seen on site
- Price changed to $8,500,000
Friends & Family
Similar Homes
For sale in Boca Raton, single family residence, within 20% of this price.