

For SaleSingle Family ResidenceActive
2578 NW 63rd Ln
Boca Raton, FL 33496
$4,194,500
611 Days On Site
- 6Beds
- 6Baths6 full
- 4,201Sq Ft
- $998Per Sq Ft
- 0.2714Acres
- 1991Built
- Subdivision
- Grand Oaks Of Arvida Coun
- County
- Palm Beach
- MLS®
- A11756918
Overview
MASTER BEDROOM IS UPSTAIRS! Completely remodeled two-story home, nestled on a tranquil cul-de-sac in the estate section of Grand Oaks in Broken Sound. Designed for both families and those who love to entertain, this contemporary 6-bedroom, 6-bathroom residence offers an unparalleled lifestyle. Open-concept floor plan adorned with elegant finishes and flooded with natural light. The expansive chef’s kitchen, featuring double islands, is a culinary dream, while the striking wine display adds a touch of sophistication. Impact windows throughout, three new A/Cs, and thoughtfully updated details. The breathtaking backyard is an entertainer’s paradise, boasting a resort-style pool and spa, a fully equipped summer kitchen, and meticulous landscaping. Stunning golf course and lake views.
Listing Snapshot
- Price
- $4,194,500
- Days On Site
- 611 Days
- Bedrooms
- 6
- Inside Area (SqFt)
- 4,201 sqft
- Total Baths
- 6
- Full Baths
- 6
- Partial Baths
- 0
- Lot Size
- 0.2714 Acres
- Year Built
- 1991
- MLS® Number
- A11756918
- Status
- Active
- Property Tax
- $13,086 (2024)
- HOA/Condo/Coop Fees
- $1,125 monthly
- Sq Ft Source
- N/A
Property Details
General Features
13 items
- Attached Garage
- Yes
- Direction Faces
- East
- Garage
- Yes
- Garage Spaces
- 2
- Levels
- Two
- Parking
- Attached, Driveway, Garage, Garage Door Opener
- Property Sub Type
- Single Family Residence
- Security
- Security Guard
- Sewer
- Public Sewer
- SqFt Total
- 5,905
- Style
- Detached, TwoStory
- Water Source
- Public
- Zoning
- RE1 (cit
Interior Features
6 items
- Appliances
- Dryer, Dishwasher, Electric Range, Electric Water Heater, Disposal, Ice Maker, Microwave, Refrigerator, Washer, Oven
- Cooling
- Central Air, Ceiling Fan(s), Electric
- Flooring
- Tile
- Heating
- Central, Electric
- Interior
- Built-in Features, Entrance Foyer, High Ceilings, Pantry, Walk-In Closet(s), Master Downstairs
- Window Features
- Blinds
Exterior Features
13 items
- Construction Details
- Brick, Block
- Exterior
- Balcony, Outdoor Grill
- Fencing
- Fenced
- Lot Features
- Cul-De-Sac
- Patio And Porch
- Patio
- Pool Features
- Community, Private
- Private Pool
- Yes
- Roof
- Barrel, Spanish Tile
- Spa Features
- Community
- View
- Golf Course, Lake, Pool
- Waterfront Features
- Lake Front
- Waterview
- Golf Course, Lake, Pool
- Windows/Doors
- Blinds
Community Features
6 items
- Association Amenities
- Maintenance
- Association Fee
- $1125.0
- Association Fee Frequency
- Monthly
- Community Features
- Pool, Clubhouse, Golf, Street Lights, Tennis Court(s), Fitness Center
- MLS Area
- 4560
- Financing Terms Available
- Cash
Location
2578 NW 63rd Ln, Boca Raton, FL 33496 · 4560


Neighborhood & Commute
ZIP Code 33496
- Median household income
- $119,917
- Income per person
- $75,924
- Households
- 11,127
- Average household size
- 2.18
- Median age
- 56.4
Source: Walk Score.
Disclosure: Community information and market data powered by Constellation Data Labs. Information is deemed reliable but not guaranteed.
Schools
- Elementary School
- Calusa
- Middle School
- Omni
- High School
- Spanish River Community
Price & Status History
- Listing updated with changes from the MLS®
- Price changed to $4,194,500
- Listing first seen on site
- Status changed to Active
Friends & Family
Similar Homes
For sale in Boca Raton, single family residence, within 20% of this price.
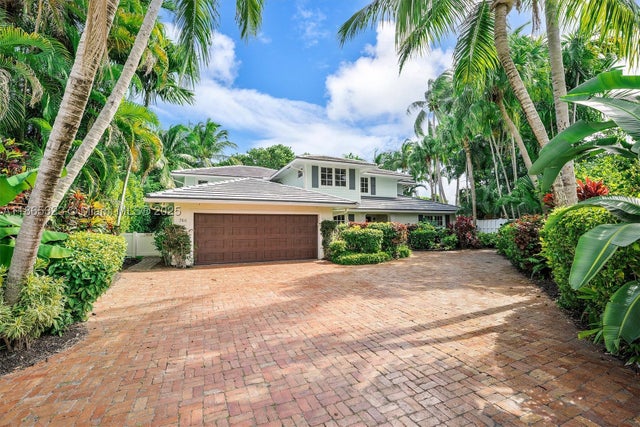 $4,500,000Single Family Residence For SaleActive5Beds4Total Baths3,851Sqft746 Marble CtBoca Raton, FL 33432SUN AND SURF CLUB COMMUNI Subdivision
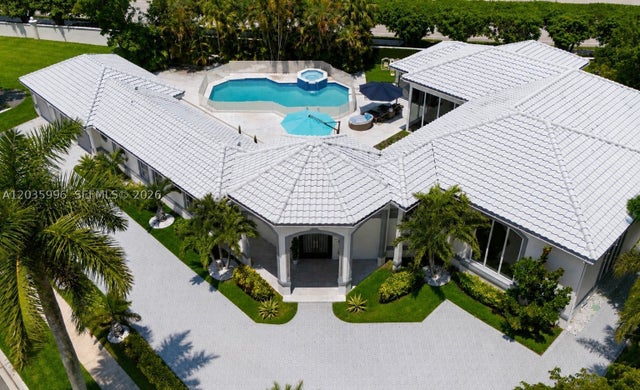 $3,795,000Single Family Residence For SaleActive6Beds6Total Baths4,115Sqft2673 NW 64th BlvdBoca Raton, FL 33496GRAND OAKS OF ARVIDA COUN Subdivision
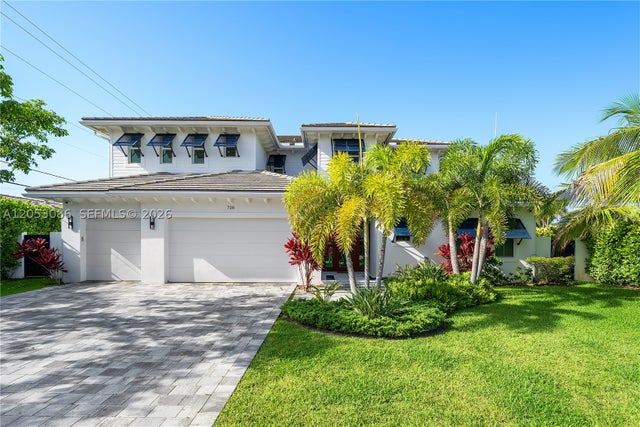 $4,600,000Single Family Residence For SaleActive4Beds5Total Baths4,436Sqft728 Malaga DrBoca Raton, FL 33432SPANISH RIVER LAND CO SUB Subdivision
 $3,500,000Single Family Residence For SaleActive5Beds4Total Baths4,873Sqft737 NW 4TH STBoca Raton, FL 33486OLD FLORESTA Subdivision