

For SaleCondominiumActive
10 Aragon Ave 1216
Coral Gables, FL 33134
$1,250,000
64 Days On Site
- 3Beds
- 2Baths2 full
- 1,654Sq Ft
- $756Per Sq Ft
- 2004Built
- Subdivision
- Ten Aragon Condo
- County
- Miami-Dade
- MLS®
- A12088188
Overview
EXCEPTIONAL AND RARELY AVAILABLE 3-bedroom, 2-bath corner residence offering refined finishes and breathtaking panoramic city views of Downtown, Brickell and Coconut Grove. This high-floor home features Kurapay wood flooring, Venetian stucco walls, and custom plantation shutters, creating a timeless and elegant atmosphere. Enjoy sweeping vistas of Downtown Coral Gables, Coconut Grove, and Brickell from this beautifully appointed residence. Also available furnished. Ten Aragon is "THE" place to live. Beautiful and very well-maintained building, financially strong. Best of all, centrally located. Just steps from Miracle Mile and the pedestrian walkway on Giralda Avenue. Great restaurants, cafes, designer shops, art galleries, bookstores, theaters and entertainment. Stunning lobby, 24-hour Security/Concierge, heated pool, jacuzzi, gym, community room & business center. URBAN LIVING AT ITS BEST!
Listing Snapshot
- Price
- $1,250,000
- Days On Site
- 64 Days
- Bedrooms
- 3
- Inside Area (SqFt)
- 1,654 sqft
- Total Baths
- 2
- Full Baths
- 2
- Partial Baths
- 0
- Lot Size
- N/A
- Year Built
- 2004
- MLS® Number
- A12088188
- Status
- Active
- Property Tax
- $13,143 (2025)
- HOA/Condo/Coop Fees
- $1,861 monthly
- Sq Ft Source
- Builder
Property Details
General Features
14 items
- Attached Garage
- Yes
- Building Features
- ExteriorLighting
- Direction Faces
- Southeast
- Disclosures
- Seller Disclosure
- Garage
- Yes
- Garage Spaces
- 2
- Number Of Stories
- 16
- Parking
- Assigned, Attached, Garage
- Pets
- Yes
- Property Sub Type
- Condominium
- Security
- Secured Garage/Parking, Fire Sprinkler System, Smoke Detector(s)
- SqFt Total
- 1,654
- Style
- HighRise
- Utilities
- Cable Available
Interior Features
7 items
- Appliances
- Dryer, Dishwasher, Electric Range, Electric Water Heater, Disposal, Ice Maker, Microwave, Refrigerator, Self Cleaning Oven, Washer
- Cooling
- Central Air, Ceiling Fan(s), Electric
- Flooring
- Hardwood, Wood
- Furnished
- Negotiable
- Heating
- Electric
- Interior
- Entrance Foyer, Walk-In Closet(s), Elevator
- Window Features
- Plantation Shutters
Exterior Features
6 items
- Construction Details
- Block, Concrete
- Exterior
- Balcony
- Pool Features
- Association, Heated
- View
- Skyline
- Waterview
- Skyline
- Windows/Doors
- Plantation Shutters
Community Features
6 items
- Association Amenities
- Clubhouse, Fitness Center, Pool, Spa/Hot Tub, Elevator(s), Management, Parking
- Association Fee
- $1861.0
- Association Fee Frequency
- Monthly
- MLS Area
- 41
- Financing Terms Available
- Cash, Conventional
- Building Access
- 12
Location
10 Aragon Ave 1216, Coral Gables, FL 33134 · 41


Neighborhood & Commute
ZIP Code 33134
- Median household income
- $90,115
- Income per person
- $52,955
- Households
- 16,075
- Average household size
- 2.38
- Median age
- 47.7
Source: Walk Score.
Disclosure: Community information and market data powered by Constellation Data Labs. Information is deemed reliable but not guaranteed.
Schools
- Elementary School
- Coral Gables
- Middle School
- Ponce De Leon
- High School
- Coral Gables
Price & Status History
- Listing updated with changes from the MLS®
- Price changed to $1,250,000
- Status changed to Active
- Listing first seen on site
Friends & Family
Similar Homes
For sale in Coral Gables, condominium, within 20% of this price.
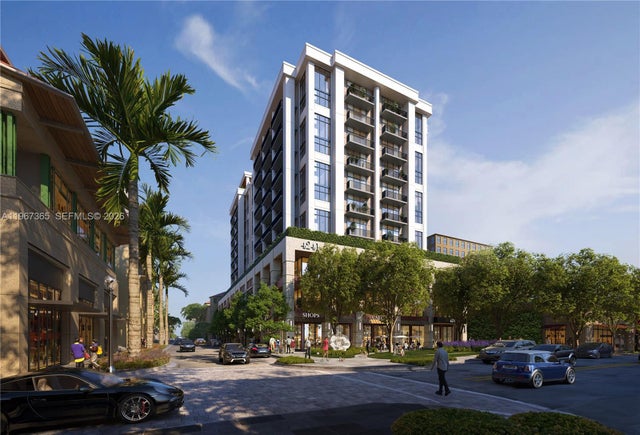 $1,264,000Condominium For SaleActive1Beds2Total Baths895Sqft4241 Aurora St 708Coral Gables, FL 33146CORAL GABLES IND SEC Subdivision
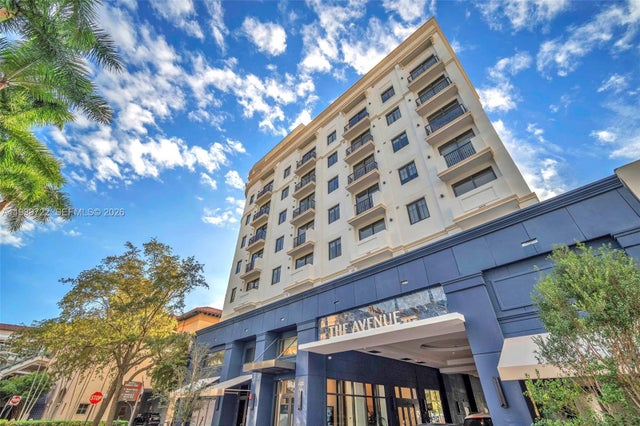 $1,270,000Condominium For SaleActive2Beds2Total Baths4220 Laguna St 505Coral Gables, FL 33146CORAL GABLES IND SEC Subdivision
 $1,300,000Condominium For SaleActive2Beds3Total Baths2,750Sqft13647 Deering Bay Dr 141Coral Gables, FL 33158DEERING BAY CONDO I Subdivision
 $1,309,000Condominium For SaleActive2Beds2Total Baths1,054Sqft4011 Salzedo Street 1009Coral Gables, FL 33146Cassia The Residences Subdivision