

For SaleCondominiumActive
721 Biltmore Way 601
Coral Gables, FL 33134
$1,390,000
87 Days On Site
- 3Beds
- 3Baths3 full
- 2,270Sq Ft
- $612Per Sq Ft
- 1990Built
- Subdivision
- The Biltmore Regent Condo
- County
- Miami-Dade
- MLS®
- A12074423
Overview
[A Miami Signature Home] Ideally located in the heart of Coral Gables, The Biltmore Regent is just blocks from the Granada Golf Course, Venetian Pool, The Biltmore Hotel and vibrant downtown Coral Gables, with its many restaurants, theaters, boutiques and shops. This spacious sixth-floor residence enjoys city views of the South Florida landscape from multiple sizable balconies, creating a wonderful connection between the interior living spaces and the outdoors. A fantastic floor plan provides generous rooms, excellent flow and abundant possibilities for comfortable everyday living and entertaining. With only two residences per floor, this boutique building offers an intimate and private residential setting. Amenities include 24/7 manned security, a pool deck, fitness center and card room. The condo is in move-in condition while providing an excellent opportunity to update the finishes and add your personal style. The building is currently undergoing restoration and enhancements. [Virtually Staged]
Listing Snapshot
- Price
- $1,390,000
- Days On Site
- 87 Days
- Bedrooms
- 3
- Inside Area (SqFt)
- 2,270 sqft
- Total Baths
- 3
- Full Baths
- 3
- Partial Baths
- 0
- Lot Size
- N/A
- Year Built
- 1990
- MLS® Number
- A12074423
- Status
- Active
- Property Tax
- $16,547 (2025)
- HOA/Condo/Coop Fees
- $2,950 monthly
- Sq Ft Source
- N/A
Property Details
General Features
13 items
- Building Features
- ExteriorLighting
- Direction Faces
- South
- Disclosures
- Special Assessment
- Garage
- Yes
- Garage Spaces
- 2
- Number Of Stories
- 14
- Parking
- Assigned, Covered
- Pets
- Yes
- Property Sub Type
- Condominium
- Security
- Secured Garage/Parking, Fire Sprinkler System
- SqFt Total
- 2,270
- Style
- HighRise
- Utilities
- Cable Available
Interior Features
7 items
- Appliances
- Dryer, Dishwasher, Electric Range, Microwave, Refrigerator, Washer
- Cooling
- Central Air, Electric
- Flooring
- Carpet, Marble
- Furnished
- Unfurnished
- Heating
- Central, Electric
- Interior
- Wet Bar, Bidet, Built-in Features, Entrance Foyer, Walk-In Closet(s), Master Downstairs
- Window Features
- Plantation Shutters
Exterior Features
6 items
- Construction Details
- Block, Concrete
- Exterior
- Balcony
- Pool Features
- Association
- View
- Skyline
- Waterview
- Skyline
- Windows/Doors
- Plantation Shutters
Community Features
6 items
- Association Amenities
- Clubhouse, Fitness Center, Pool, Sauna, Storage, Trash, Elevator(s), Management, Parking
- Association Fee
- $2950.0
- Association Fee Frequency
- Monthly
- MLS Area
- 41
- Financing Terms Available
- Cash, Conventional
- Building Access
- 6
Location
721 Biltmore Way 601, Coral Gables, FL 33134 · 41


Neighborhood & Commute
ZIP Code 33134
- Median household income
- $90,115
- Income per person
- $52,955
- Households
- 16,075
- Average household size
- 2.38
- Median age
- 47.7
Source: Walk Score.
Disclosure: Community information and market data powered by Constellation Data Labs. Information is deemed reliable but not guaranteed.
Schools
- Elementary School
- Coral Gables
- Middle School
- Ponce De Leon
- High School
- Coral Gables
Price & Status History
- Listing updated with changes from the MLS®
- Listing first seen on site
- Status changed to Active
- Price changed to $1,390,000
Friends & Family
Similar Homes
For sale in Coral Gables, condominium, within 20% of this price.
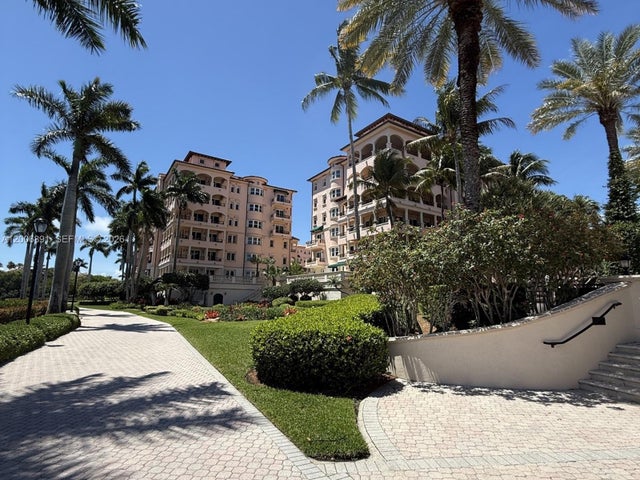 $1,375,000Condominium For SaleActive3Beds3Total Baths2,750Sqft13643 Deering Bay Dr 146Coral Gables, FL 33158DEERING BAY CONDO I Subdivision
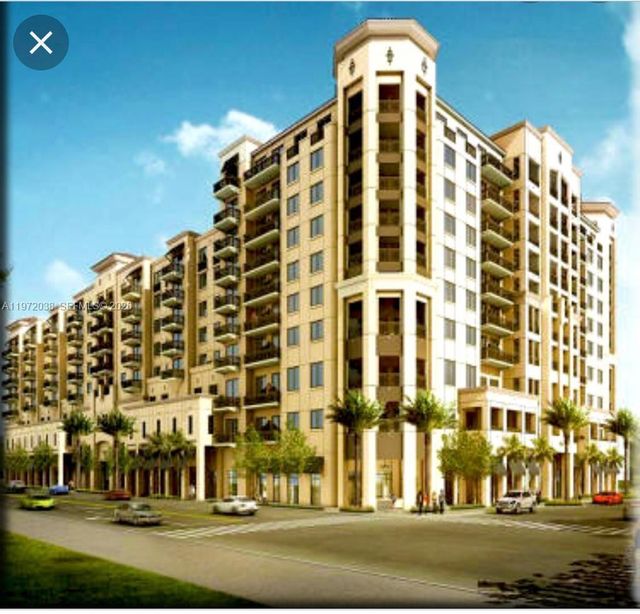 $1,350,000Condominium For SaleActive3Beds2Total Baths1,085Sqft301 Altara Ave 701Coral Gables, FL 33146MERRICK MANOR CONDO Subdivision
 $1,470,000Condominium For SaleActive2Beds2Total Baths851Sqft4220 Laguna 603Coral Gables, FL 33146SAN LORENZO CONDO Subdivision
 $1,309,000Condominium For SaleActive2Beds2Total Baths1,054Sqft4011 Salzedo Street 1009Coral Gables, FL 33146Cassia The Residences Subdivision