

For SaleSingle Family ResidenceActive
3031 Mcdonald St
Miami, FL 33133
$2,850,000
24 Days On Site
- 5Beds
- 4Baths4 full
- 2,671Sq Ft
- $1,067Per Sq Ft
- 0.1326Acres
- 2026Built
- Subdivision
- Jackson Peacocks Sub 3-18
- County
- Miami-Dade
- MLS®
- A12087092
Overview
Just completed by one of Miami's premier luxury builders, this beautifully designed two story, 5 bed, 4 bath luxury twin home offers 2,671 SF of living space, a one car garage, private pool, lush tropical landscaping, and two sets of floating stairs with glass railings that elevate you to a full usable rooftop, all in the heart of Coconut Grove. Seamlessly blending modern architecture, exceptional craftsmanship, and effortless indoor outdoor living, the open concept floor plan is enhanced by expansive impact windows that fill the interiors with natural light, creating a bright and airy atmosphere throughout. Thoughtfully curated finishes elevate every room, full custom Pedini cabinetry in the kitchen, closets, and vanities, a complete Sub-Zero/Wolf paneled appliance package, wide plank white oak flooring throughout, and dedicated Sub-Zero wine storage, while the sleek chef's kitchen integrates seamlessly into the home's living and entertaining areas. Designed for the Grove lifestyle, the property features a covered poolside terrace with a built in outdoor kitchen and barbecue, ideal for outdoor dining, entertaining, or enjoying open Miami skyline views. The very best of the Grove lifestyle is just a few steps away:walk to the neighborhood's newest wave of restaurants, cafes, shopping, marinas, and nightlife, and experience the charm, privacy, and sense of community that make this one of Miami's most desirable destinations. Move in ready, fee simple, no HOA.
Listing Snapshot
- Price
- $2,850,000
- Days On Site
- 24 Days
- Bedrooms
- 5
- Inside Area (SqFt)
- 2,671 sqft
- Total Baths
- 4
- Full Baths
- 4
- Partial Baths
- 0
- Lot Size
- 0.1326 Acres
- Year Built
- 2026
- MLS® Number
- A12087092
- Status
- Active
- Property Tax
- $20,024 (2025)
- HOA/Condo/Coop Fees
- N/A
- Sq Ft Source
- Builder
Property Details
General Features
10 items
- Direction Faces
- West
- Garage
- Yes
- Garage Spaces
- 1
- Levels
- Two
- Parking
- Driveway
- Property Sub Type
- Single Family Residence
- Sewer
- Public Sewer
- Style
- Detached, TwoStory, TwinHome
- Water Source
- Public
- Zoning
- 5700
Interior Features
5 items
- Appliances
- Electric Range, Refrigerator
- Cooling
- Electric
- Flooring
- Hardwood, Wood
- Heating
- Central
- Interior
- Master Downstairs
Exterior Features
7 items
- Construction Details
- Block, Concrete
- Exterior
- Barbecue
- Pool Features
- In Ground, Private
- Private Pool
- Yes
- Roof
- Concrete
- View
- None
- Waterview
- None
Community Features
2 items
- MLS Area
- 41
- Financing Terms Available
- Cash, Conventional
Location
3031 Mcdonald St, Miami, FL 33133 · 41


Neighborhood & Commute
ZIP Code 33133
- Median household income
- $103,165
- Income per person
- $61,297
- Households
- 14,051
- Average household size
- 2.34
- Median age
- 42.4
Source: Walk Score.
Disclosure: Community information and market data powered by Constellation Data Labs. Information is deemed reliable but not guaranteed.
Schools
- Elementary School
- Coconut Grove
- Middle School
- Ponce De Leon
- High School
- Coral Gables
Price & Status History
- Listing updated with changes from the MLS®
- Listing first seen on site
- Status changed to Active
- Price changed to $2,850,000
Friends & Family
Similar Homes
For sale in Miami, single family residence, within 20% of this price.
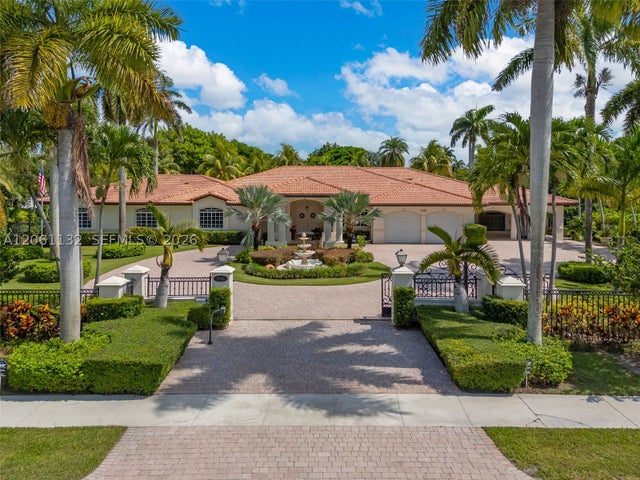 $3,100,000Single Family Residence For SaleActive6Beds6Total Baths5,417Sqft9735 SW 64th StMiami, FL 33173SUBDIVISION OF Subdivision
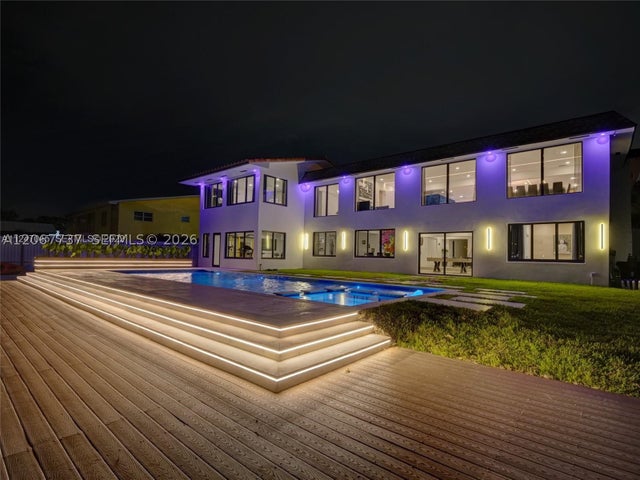 $3,100,000Single Family Residence For SaleActive6Beds3Total Baths6,682Sqft1861 NW 115th StMiami, FL 33167REV LAKE VIEW ESTATES UNI Subdivision
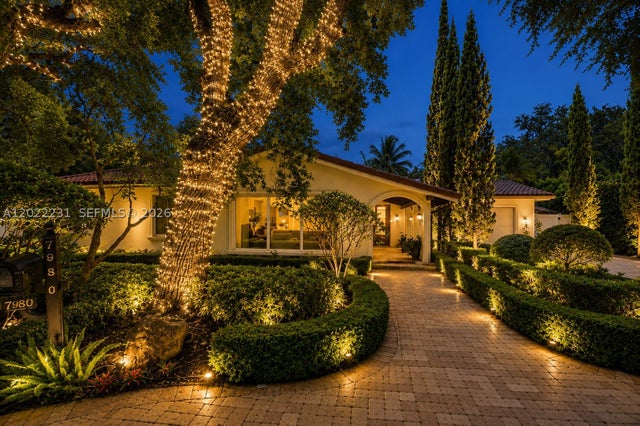 $3,130,000Single Family Residence For SaleActive4Beds2Total Baths2,358Sqft7980 SW 52nd AveMiami, FL 33143HIGH PINES REV PLAT OF 2N Subdivision
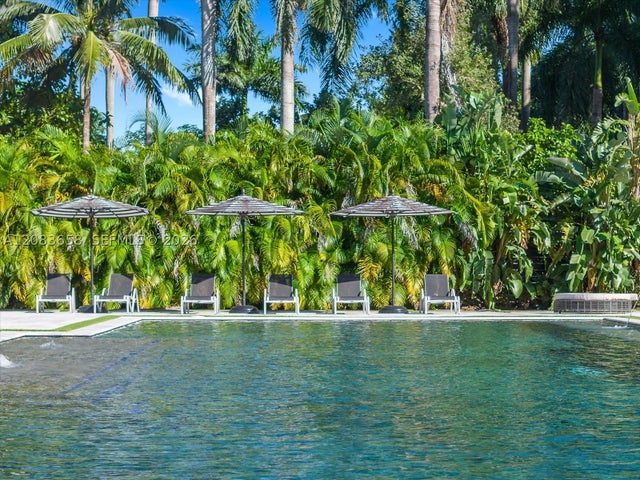 $3,150,000Single Family Residence For SaleActive6Beds6Total Baths5,324Sqft280 NE 156th StMiami, FL 33162BISC GARDENS SEC A Subdivision