

For SaleSingle Family ResidenceActive
9735 SW 64th St
Miami, FL 33173
$3,100,000
92 Days On Site
- 6Beds
- 6Baths5 full, 1 half
- 5,417Sq Ft
- $572Per Sq Ft
- 1.25Acres
- 2000Built
- Subdivision
- Subdivision Of
- County
- Miami-Dade
- MLS®
- A12061132
Overview
Discover the perfect blend of space, comfort, and versatility in this exceptional multi-generational home, ideally situated on over an acre in one of the highly sought-after Sunset neighborhoods. Designed with flexibility in mind, this residence features two spacious primary suites and a separate private wing currently used as a media room that can easily serve as in-law quarters, guest accommodations, a home office, or an additional bedroom.
The thoughtfully designed floor plan offers expansive living areas ideal for both everyday living and entertaining. Step outside to your own private retreat, complete with a sparkling pool, mature trees, lush landscaping, and a charming garden area that could be transformed into a thriving herb or vegetable garden.
Additional features include a gated entrance, circular driveway, two-car garage, a home generator powered by propane, an automatic sprinkler system, and plenty of room to enjoy indoor and outdoor living. Conveniently located near top-rated schools, shopping, dining, and major highways, this is a rare opportunity to own a home that offers both privacy and exceptional functionality in one of Miami's most desirable locations.
Listing Snapshot
- Price
- $3,100,000
- Days On Site
- 92 Days
- Bedrooms
- 6
- Inside Area (SqFt)
- 5,417 sqft
- Total Baths
- 6
- Full Baths
- 5
- Partial Baths
- 1
- Lot Size
- 1.25 Acres
- Year Built
- 2000
- MLS® Number
- A12061132
- Status
- Active
- Property Tax
- $20,301 (2025)
- HOA/Condo/Coop Fees
- N/A
- Sq Ft Source
- N/A
Property Details
General Features
14 items
- Attached Garage
- Yes
- Carport
- 2
- Direction Faces
- South
- Garage
- Yes
- Garage Spaces
- 2
- Parking
- Attached Carport, Attached, Circular Driveway, Covered, Garage, RV Access/Parking, Garage Door Opener
- Pets
- No, Yes
- Property Sub Type
- Single Family Residence
- Sewer
- Septic Tank
- SqFt Total
- 7,630
- Style
- Detached, OneStory
- Utilities
- Cable Available
- Water Source
- Public
- Zoning
- 2300
Interior Features
5 items
- Appliances
- Dryer, Dishwasher, Electric Range, Microwave, Refrigerator, Washer, Oven
- Cooling
- Central Air
- Flooring
- Tile
- Heating
- Central
- Interior
- Breakfast Bar, Eat-in Kitchen, Master Downstairs
Exterior Features
9 items
- Construction Details
- Block, Concrete
- Exterior
- Lighting
- Fencing
- Fenced
- Other Structures
- Shed(s)
- Pool Features
- In Ground, Private
- Private Pool
- Yes
- Roof
- Barrel
- View
- Garden
- Waterview
- Garden
Community Features
2 items
- MLS Area
- 40
- Financing Terms Available
- Cash, Conventional
Location
9735 SW 64th St, Miami, FL 33173 · 40


Neighborhood & Commute
ZIP Code 33173
- Median household income
- $73,912
- Income per person
- $41,153
- Households
- 11,259
- Average household size
- 2.72
- Median age
- 46.2
Source: Walk Score.
Disclosure: Community information and market data powered by Constellation Data Labs. Information is deemed reliable but not guaranteed.
Schools
- Elementary School
- Snapper Creek
- Middle School
- Glades
- High School
- Southwest Miami
Price & Status History
- Listing updated with changes from the MLS®
- Price changed to $3,100,000
- Listing first seen on site
- Status changed to Active
Friends & Family
Similar Homes
For sale in Miami, single family residence, within 20% of this price.
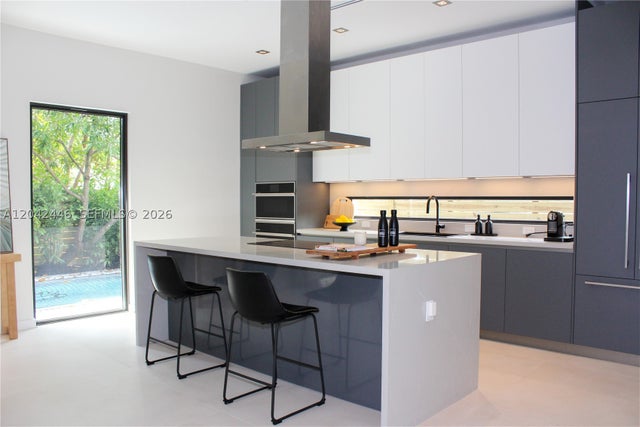 $3,385,000Single Family Residence For SaleActive4Beds4Total Baths3,034Sqft3540 Oak AveMiami, FL 33133FROW HOMESTEAD Subdivision
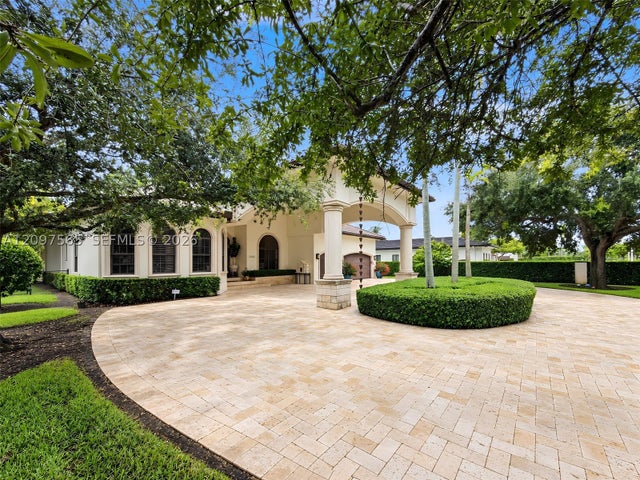 $3,395,000Single Family Residence For SaleActive4Beds4Total Baths3,613Sqft11691 SW 93rd StMiami, FL 33176SO MIAMI GDN HEIGHTS Subdivision
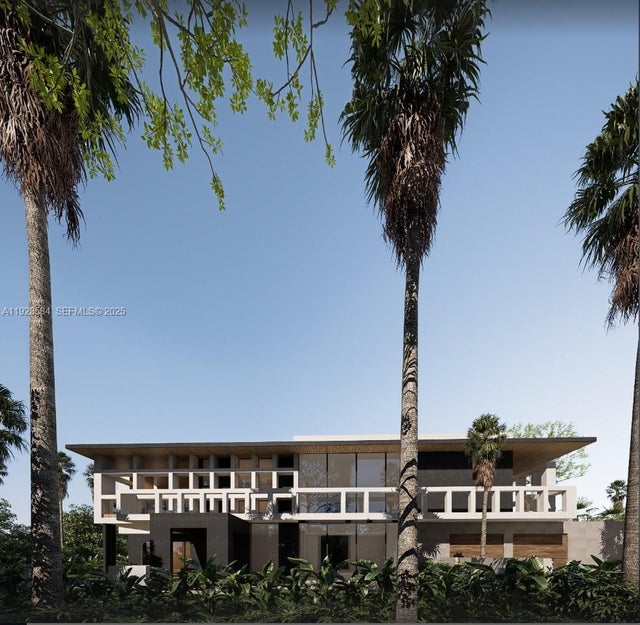 $3,400,000Single Family Residence For SaleActive7Beds8Total Baths3729 Kumquat AveMiami, FL 33133DOUGLAS CIRCLE Subdivision
 New Listing · 4 weeks on site$3,400,000Single Family Residence For SaleActive5Beds2Total Baths2,744Sqft920 N Venetian DrMiami, FL 33139BISCAYNE ISL Subdivision