

For SaleSingle Family ResidenceActive
8142 Bradford Way
Parkland, FL 33076
$1,965,000
59 Days On Site
- 5Beds
- 5Baths4 full, 1 half
- 3,863Sq Ft
- $509Per Sq Ft
- 0.2402Acres
- 2013Built
- Subdivision
- Parkland Golf And Country
- County
- Broward
- MLS®
- A12084752
Overview
GOLF COURSE VIEWS + PRIVATE POOL + 3-CAR GARAGE! Exceptional Bolano model in prestigious Parkland Golf & Country Club, offering soaring ceilings, generous room sizes & open inviting layout designed for everyday living & entertaining. White kitchen showcases stainless steel appliances, induction cooktop, Taj Mahal quartz countertops and backsplash, abundant cabinetry and a spacious pantry. Main level offers a versatile guest suite/home office with a full bath, providing excellent flexibility for guests, or working from home. Upstairs, expansive primary suite is a true retreat with a spa-inspired ensuite bath, large custom closet & private balcony. Generously sized secondary bedrooms feature oversized closets and en-suite baths, offering privacy and comfort throughout. A light-filled upstairs sitting area provides additional flexible space for a reading lounge, and homework. Step outside to your private backyard oasis featuring an in-ground pool, spacious entertaining areas & beautiful golf course views—perfect for enjoying the South Florida lifestyle. Dramatic ceiling heights, spacious living areas & quality finishes throughout. Exceptional opportunity to enjoy space, privacy, golf views & country club living in one of Parkland's most desirable communities. Enjoy championship golf, tennis, pickleball, fitness, clubhouse, resort-style pools, dining, and social amenities. No waitlist for Golf memberships for homeowners. Toll Brothers Luxury Builder.
Listing Snapshot
- Price
- $1,965,000
- Days On Site
- 59 Days
- Bedrooms
- 5
- Inside Area (SqFt)
- 3,863 sqft
- Total Baths
- 5
- Full Baths
- 4
- Partial Baths
- 1
- Lot Size
- 0.2402 Acres
- Year Built
- 2013
- MLS® Number
- A12084752
- Status
- Active
- Property Tax
- $17,534 (2026)
- HOA/Condo/Coop Fees
- $1,405 monthly
- Sq Ft Source
- N/A
Property Details
General Features
13 items
- Direction Faces
- West
- Garage
- Yes
- Garage Spaces
- 3
- Levels
- Two
- Parking
- Driveway, Golf Cart Garage, Paver Block, Garage Door Opener
- Pets
- No, Yes
- Property Sub Type
- Single Family Residence
- Security
- Gated Community, Security Guard
- Sewer
- Public Sewer
- SqFt Total
- 3,941
- Style
- Detached, TwoStory
- Water Source
- Public
- Zoning
- PRD
Interior Features
5 items
- Appliances
- Dryer, Dishwasher, Electric Range, Disposal, Microwave, Refrigerator, Washer, Oven
- Cooling
- Central Air
- Flooring
- Carpet, Vinyl
- Heating
- Electric
- Interior
- Breakfast Bar, Built-in Features, Entrance Foyer, Eat-in Kitchen, High Ceilings, Pantry, Walk-In Closet(s), Master Downstairs
Exterior Features
9 items
- Construction Details
- Block, Concrete
- Exterior
- Balcony
- Fencing
- Fenced
- Pool Features
- In Ground, Community, Private
- Private Pool
- Yes
- Road Frontage
- Private Road
- Roof
- Spanish Tile
- View
- Golf Course, Garden
- Waterview
- Golf Course, Garden
Community Features
6 items
- Association Amenities
- Maintenance
- Association Fee
- $1405.0
- Association Fee Frequency
- Monthly
- Community Features
- Pool, Gated, Clubhouse, Golf, Other, Street Lights, Sidewalks, Tennis Court(s), Fitness Center
- MLS Area
- 3614
- Financing Terms Available
- Cash, Conventional
Location
8142 Bradford Way, Parkland, FL 33076 · 3614


Neighborhood & Commute
ZIP Code 33076
- Median household income
- $155,179
- Income per person
- $59,460
- Households
- 14,789
- Average household size
- 3.06
- Median age
- 38.9
Source: Walk Score.
Disclosure: Community information and market data powered by Constellation Data Labs. Information is deemed reliable but not guaranteed.
Schools
- Elementary School
- Park Trails
- Middle School
- Westglades
- High School
- Marjory Stoneman Douglas
Price & Status History
- Listing updated with changes from the MLS®
- Price changed to $1,965,000
- Status changed to Active
- Listing first seen on site
Friends & Family
Similar Homes
For sale in Parkland, single family residence, within 20% of this price.
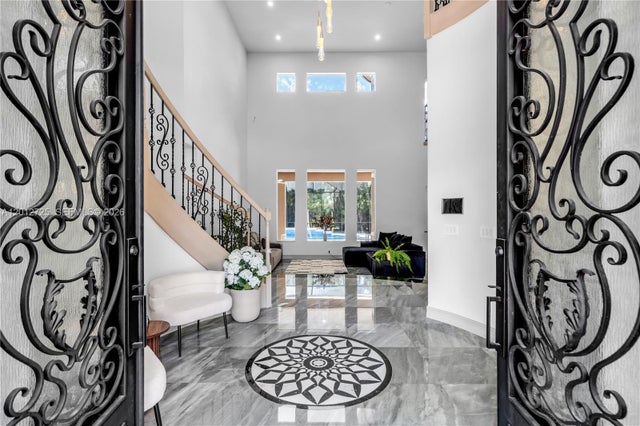 $1,950,000Single Family Residence For SaleActive6Beds5Total Baths5,117Sqft6803 NW 116th AveParkland, FL 33076HERON BAY EAST OLDE BROOKE Subdivision
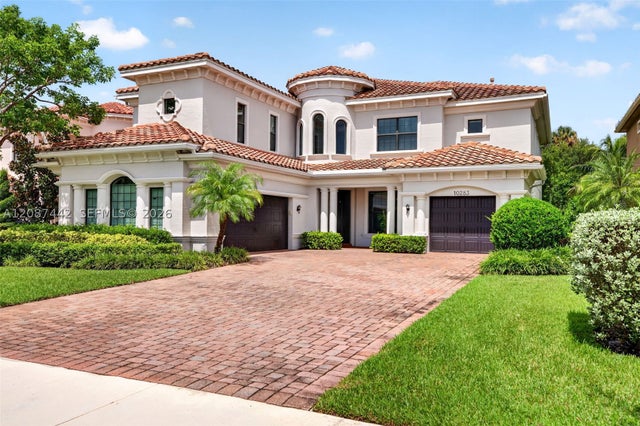 $1,999,000Single Family Residence For SaleActive5Beds5Total Baths4,165Sqft10283 Sweet Bay MnrParkland, FL 33076PARKLAND GOLF & COUNTRY C Subdivision
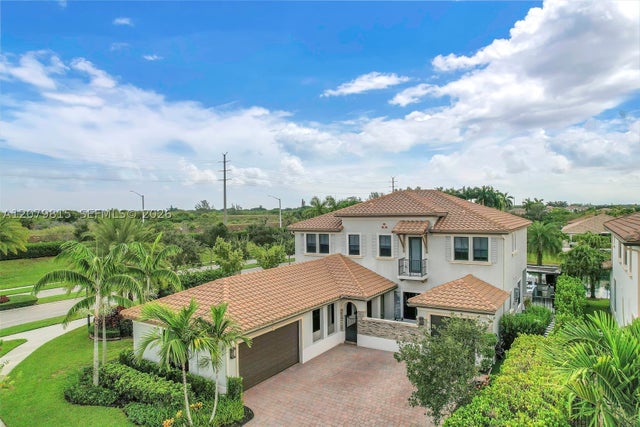 $1,895,000Single Family Residence For SaleActive5Beds5Total Baths4,280Sqft8840 Waterview TerParkland, FL 33076DEBUYS REPLAT NO 3 Subdivision
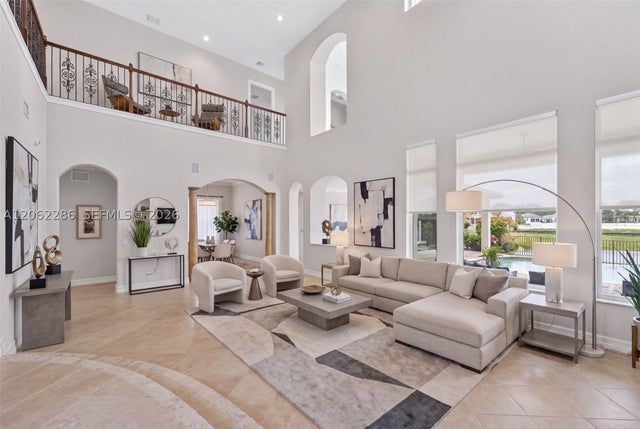 $1,850,000Single Family Residence For SaleActive6Beds5Total Baths5,117Sqft11867 NW 69th PlParkland, FL 33076HERON BAY EAST Subdivision