

For SaleSingle Family ResidenceActive
11867 NW 69th Pl
Parkland, FL 33076
$1,850,000
98 Days On Site
- 6Beds
- 5Baths5 full
- 5,117Sq Ft
- $362Per Sq Ft
- 0.2733Acres
- 2003Built
- Subdivision
- Heron Bay East
- County
- Broward
- MLS®
- A12062286
Overview
Experience refined waterfront living in this spectacular 5,791-square-foot expanded Marshbrook former model by Toll Brothers, ideally positioned on one of the largest lots in prestigious Heron Bay–Old Brooke, with approximately 90 feet of water frontage. This impressive 6-bedroom, 5-bath residence features a private office, spacious den/recreation room, custom home theater, and 3-car garage.
A grand foyer with soaring 20+ ft ceilings, an elegant chandelier, and a dramatic curved staircase with iron railings creates an unforgettable first impression. Major 2023 upgrades include a new roof and impact windows throughout.
The first-floor primary suite offers a sitting area, direct backyard access, generous closet space, and a spa-inspired bath with marble flooring, dual vanities, Jacuzzi tub, and bidet. An additional bedroom, full bath, and private office complete the main level. Upstairs features four bedrooms, a Jack-and-Jill bath, an additional full bath, wood flooring, a spacious den, balcony, and an oversized theater with a 103-inch screen and hand-painted ceiling.
The upgraded kitchen showcases wood cabinetry, granite countertops, newer appliances, a Sub-Zero refrigerator, and Viking range. Enjoy expansive outdoor space, tranquil water views, and Heron Bay’s exceptional resort-style amenities. Beautifully maintained, move-in ready, and easy to show. Schedule your private tour today!
Listing Snapshot
- Price
- $1,850,000
- Days On Site
- 98 Days
- Bedrooms
- 6
- Inside Area (SqFt)
- 5,117 sqft
- Total Baths
- 5
- Full Baths
- 5
- Partial Baths
- 0
- Lot Size
- 0.2733 Acres
- Year Built
- 2003
- MLS® Number
- A12062286
- Status
- Active
- Property Tax
- $17,064 (2025)
- HOA/Condo/Coop Fees
- $416.67 monthly
- Sq Ft Source
- N/A
Property Details
General Features
14 items
- Direction Faces
- Southwest
- Garage
- Yes
- Garage Spaces
- 3
- Green Energy Efficient
- Appliances, HVAC, Thermostat
- Levels
- Two
- Parking
- Driveway, Paver Block, Garage Door Opener
- Pets
- Cats OK, Dogs OK, Yes
- Property Sub Type
- Single Family Residence
- Security
- Gated Community, Security Guard
- Sewer
- Public Sewer
- SqFt Total
- 6,289
- Style
- TwoStory
- Water Source
- Public
- Zoning
- RS-3
Interior Features
7 items
- Appliances
- Dryer, Dishwasher, Electric Range, Electric Water Heater, Microwave, Refrigerator, Washer
- Cooling
- Central Air, Electric
- Flooring
- Hardwood, Marble, Wood
- Heating
- Central
- Interior
- Bidet, Vaulted Ceiling(s), Walk-In Closet(s), Master Downstairs
- Spa
- Yes
- Window Features
- Skylight(s)
Exterior Features
11 items
- Construction Details
- Block
- Fencing
- Fenced
- Pool Features
- Infinity, In Ground, Community, Private
- Private Pool
- Yes
- Roof
- Spanish Tile
- Spa
- Yes
- Spa Features
- Above Ground, Community
- View
- Canal
- Waterfront Features
- Canal Front
- Waterview
- Canal
- Windows/Doors
- Skylight(s)
Community Features
5 items
- Association Fee
- $1250.0
- Association Fee Frequency
- Quarterly
- Community Features
- Pool, Gated, Clubhouse, Other, Tennis Court(s), Fitness Center
- MLS Area
- 3614
- Financing Terms Available
- Cash, Conventional
Location
11867 NW 69th Pl, Parkland, FL 33076 · 3614


Neighborhood & Commute
ZIP Code 33076
- Median household income
- $155,179
- Income per person
- $59,460
- Households
- 14,789
- Average household size
- 3.06
- Median age
- 38.9
Source: Walk Score.
Disclosure: Community information and market data powered by Constellation Data Labs. Information is deemed reliable but not guaranteed.
Schools
- Elementary School
- Heron Heights
- Middle School
- Westglades
- High School
- Marjory Stoneman Douglas
Price & Status History
- Listing updated with changes from the MLS®
- Price changed to $1,850,000
- Status changed to Active
- Listing first seen on site
Friends & Family
Similar Homes
For sale in Parkland, single family residence, within 20% of this price.
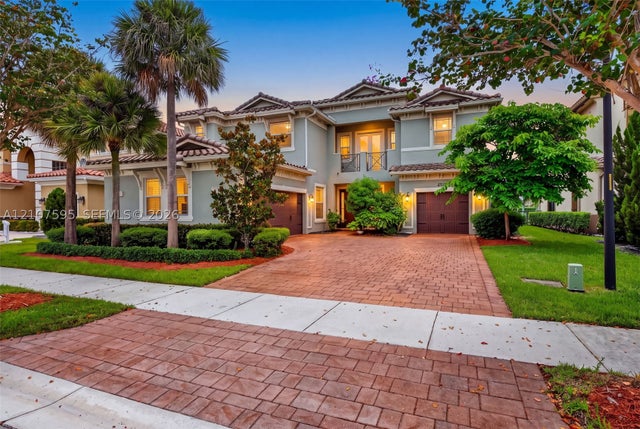 New Listing · 3 weeks on site$1,850,000Single Family Residence For SaleActive5Beds5Total Baths3,963Sqft8960 Lakeview PlParkland, FL 33076DEBUYS PLAT Subdivision
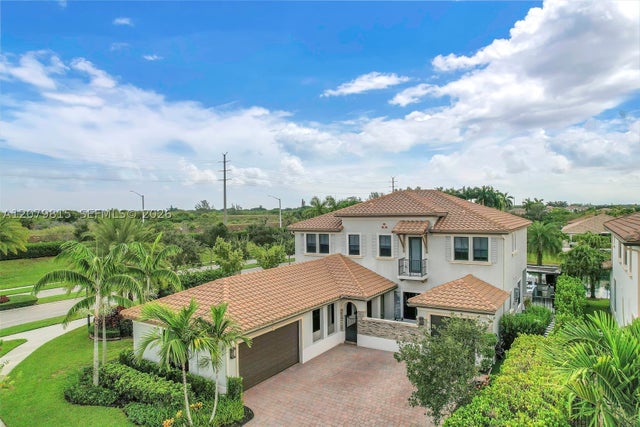 $1,895,000Single Family Residence For SaleActive5Beds5Total Baths4,280Sqft8840 Waterview TerParkland, FL 33076DEBUYS REPLAT NO 3 Subdivision
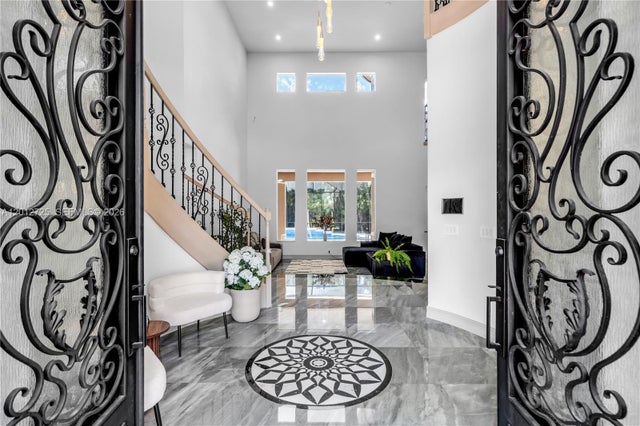 $1,950,000Single Family Residence For SaleActive6Beds5Total Baths5,117Sqft6803 NW 116th AveParkland, FL 33076HERON BAY EAST OLDE BROOKE Subdivision
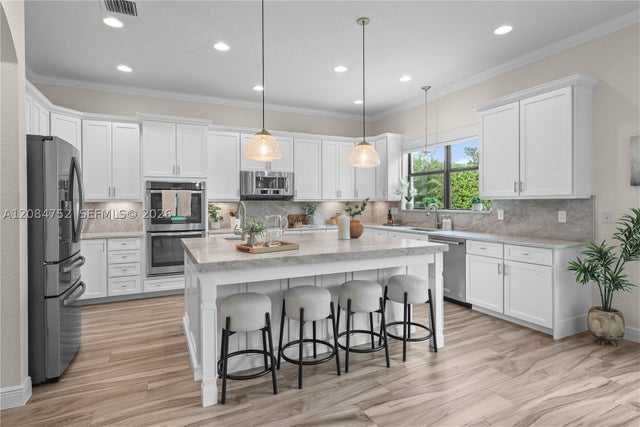 $1,965,000Single Family Residence For SaleActive5Beds5Total Baths3,863Sqft8142 Bradford WayParkland, FL 33076PARKLAND GOLF AND COUNTRY Subdivision