

For SaleSingle Family ResidenceActive
1401 W 10 St
Lehigh Acres, FL 33972
$340,000
67 Days On Site
- 4Beds
- 2Baths2 full
- 2026Built
- Subdivision
- Lehigh Acres
- County
- Lee
- MLS®
- A12080903
Overview
BUYER MAY RECEIVES UP TO $10,000 TOWARD CLOSING COSTS & PREPAIDS! BRAND-NEW CONSTRUCTION! Welcome to Lehigh Acres! This beautifully designed 3-bedroom + den, 2-bath home with a 2-car garage offers modern comfort, functionality, and the benefits of new construction. The bright open-concept floor plan connects the living, dining, and kitchen areas, creating an inviting space for everyday living and entertaining. The kitchen features modern cabinetry, generous counter space, and a practical layout. Additional features include a versatile den, mudroom, and indoor laundry room. The split-bedroom design offers added privacy, while the spacious primary suite includes a walk-in closet and well-appointed bathroom. Sliding glass doors lead to the backyard, offering plenty of room to create an outdoor living area, garden, entertainment space, or future pool. Enjoy the advantages of owning a brand-new home, including modern finishes, updated building standards, new systems and appliances, and less immediate maintenance than many older resale properties. Located in growing Lehigh Acres, the home offers convenient access to Fort Myers, shopping, dining, major roadways, schools, parks, and Southwest Florida attractions. *Buyer incentive subject to applicable terms, lender requirements, and closing conditions. Schedule your private showing today!
Listing Snapshot
- Price
- $340,000
- Days On Site
- 67 Days
- Bedrooms
- 4
- Inside Area (SqFt)
- N/A
- Total Baths
- 2
- Full Baths
- 2
- Partial Baths
- 0
- Lot Size
- N/A
- Year Built
- 2026
- MLS® Number
- A12080903
- Status
- Active
- Property Tax
- $510 (2026)
- HOA/Condo/Coop Fees
- N/A
- Sq Ft Source
- N/A
Property Details
General Features
13 items
- Attached Garage
- Yes
- Direction Faces
- East
- Disclosures
- Home Warranty
- Garage
- Yes
- Garage Spaces
- 2
- Parking
- Attached, Driveway, Garage, Paver Block
- Pets
- Cats OK, Dogs OK, Yes
- Property Sub Type
- Single Family Residence
- Security
- Smoke Detector(s)
- Sewer
- Septic Tank
- Style
- ContemporaryModern, Detached, OneStory
- Water Source
- Private, Well
- Zoning
- RES
Interior Features
5 items
- Appliances
- Dishwasher, Electric Range, Microwave, Refrigerator
- Cooling
- Electric
- Flooring
- Ceramic Tile
- Heating
- Electric
- Interior
- Breakfast Bar, Entrance Foyer, Kitchen Island, Pantry, Master Downstairs
Exterior Features
6 items
- Construction Details
- Block, Shingle Siding
- Patio And Porch
- Patio
- Pool Features
- None
- Roof
- Shingle
- View
- Garden
- Waterview
- Garden
Community Features
3 items
- MLS Area
- 5940 Florida Other
- Financing Terms Available
- Cash, Conventional, FHA, VA Loan
- Roads
- Paved
Location
1401 W 10 St, Lehigh Acres, FL 33972 · 5940 Florida Other


Neighborhood & Commute
ZIP Code 33972
- Median household income
- $62,333
- Income per person
- $26,336
- Households
- 6,028
- Average household size
- 2.83
- Median age
- 42.1
Source: Walk Score.
Disclosure: Community information and market data powered by Constellation Data Labs. Information is deemed reliable but not guaranteed.
Price & Status History
- Listing updated with changes from the MLS®
- Price changed to $340,000
- Status changed to Active
- Listing first seen on site
Friends & Family
Similar Homes
For sale in Lehigh Acres, single family residence, within 20% of this price.
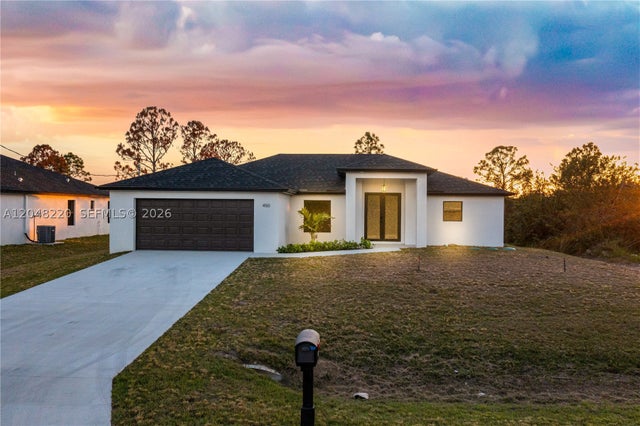 $380,000Single Family Residence For SaleActive4Beds2Total Baths1,749Sqft450 Mercedes CTLehigh Acres, FL 33972LEHIGH ACRES Subdivision
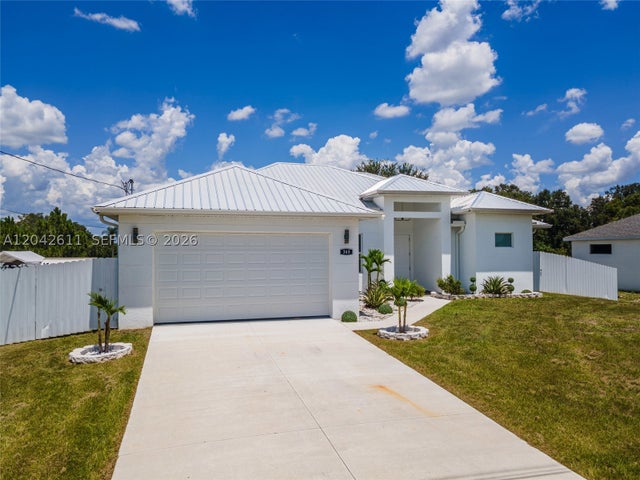 $385,000Single Family Residence For SaleActive3Beds2Total Baths1,644Sqft365 Ranier AveLehigh Acres, FL 33974Southwood Unit 25 Subdivision
 $385,000Single Family Residence For SaleActive4Beds3Total Baths2,357Sqft3900 21ST STREET SWLEHIGH ACRES, FL 33976LEHIGH ACRES Subdivision
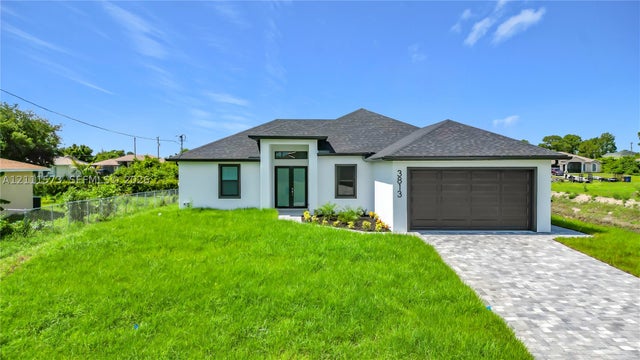 New Listing · 2 weeks on site$387,000Single Family Residence For SaleActive3Beds2Total Baths2,454Sqft3813 SW 26th StreetLehigh Acres, FL 33976Lehigh Acres Subdivision