

For SaleSingle Family ResidenceActive
19662 NE 14th Ct
Miami, FL 33179
$2,865,890
72 Days On Site
- 5Beds
- 4Baths4 full
- 4,095Sq Ft
- $700Per Sq Ft
- 0.1492Acres
- 2026Built
- Subdivision
- Greenview At Presidential
- County
- Miami-Dade
- MLS®
- A12076770
Overview
Stunning Sommerset Model Home at Greenview at Presidential, an exclusive gated community near Aventura. Ready for immediate occupancy, with a turnkey option available. This spacious two-story residence offers 5 bedrooms, 4 bathrooms, a game room, covered terrace, private pool, balcony and 2-car garage. The first floor features inviting living and dining areas and an open-concept kitchen, family room and breakfast nook with access to the covered terrace, creating an ideal setting for indoor/outdoor entertaining. A private first-floor bedroom and full bathroom are perfect for guests, extended family or a home office. Upstairs, the luxurious owner’s suite features a sitting area, spa-inspired bathroom and dual walk-in closets, complemented by three additional bedrooms, two bathrooms, a spacious game room and balcony. Set within a unique 104-acre community of only 103 luxury single-family homes with private parks, jogging and bicycle paths and planned resort-style amenities. Minutes from Aventura Mall, dining, Brightline and major highways. Inquire about our favorable financing opportunities. Call for a private showing.
Listing Snapshot
- Price
- $2,865,890
- Days On Site
- 72 Days
- Bedrooms
- 5
- Inside Area (SqFt)
- 4,095 sqft
- Total Baths
- 4
- Full Baths
- 4
- Partial Baths
- 0
- Lot Size
- 0.1492 Acres
- Year Built
- 2026
- MLS® Number
- A12076770
- Status
- Active
- Property Tax
- N/A
- HOA/Condo/Coop Fees
- $1,400 monthly
- Sq Ft Source
- Builder
Property Details
General Features
15 items
- Attached Garage
- Yes
- Direction Faces
- East
- Disclosures
- Home Warranty
- Garage
- Yes
- Garage Spaces
- 2
- Green Energy Efficient
- Appliances, Doors, HVAC, Insulation, Roof
- Levels
- Two
- Parking
- Attached, Covered, Driveway, Garage, Guest, Garage Door Opener
- Pets
- Cats OK, Dogs OK, Yes
- Property Sub Type
- Single Family Residence
- Security
- Gated Community, Smoke Detector(s), Security Guard
- Sewer
- Public Sewer
- Style
- Detached, TwoStory
- Water Source
- Public
- Zoning
- 3900
Interior Features
7 items
- Appliances
- Dryer, Dishwasher, Electric Range, Electric Water Heater, Disposal, Ice Maker, Microwave, Refrigerator, Self Cleaning Oven, Washer, Oven
- Cooling
- Central Air
- Flooring
- Hardwood, Wood
- Furnished
- Unfurnished
- Heating
- Central
- Interior
- Breakfast Bar, Entrance Foyer, Eat-in Kitchen, Pantry, Walk-In Closet(s), Master Downstairs
- Spa
- Yes
Exterior Features
12 items
- Construction Details
- Block
- Exterior
- Balcony
- Fencing
- Fenced
- Patio And Porch
- Patio
- Pool Features
- Heated, Community, Private
- Private Pool
- Yes
- Road Frontage
- Private Road
- Roof
- Concrete
- Spa
- Yes
- Spa Features
- In Ground, Community
- View
- Garden, Pool
- Waterview
- Garden, Pool
Community Features
7 items
- Accessibility Features
- Accessible Entrance
- Association Amenities
- Maintenance
- Association Fee
- $1400.0
- Association Fee Frequency
- Monthly
- Community Features
- Pool, Gated, Clubhouse, Other, Park, Street Lights, Sidewalks, Fitness Center
- MLS Area
- 22
- Financing Terms Available
- Cash, Conventional
Location
19662 NE 14th Ct, Miami, FL 33179 · 22


Neighborhood & Commute
ZIP Code 33179
- Median household income
- $58,861
- Income per person
- $30,350
- Households
- 18,042
- Average household size
- 2.62
- Median age
- 42.3
Source: Walk Score.
Disclosure: Community information and market data powered by Constellation Data Labs. Information is deemed reliable but not guaranteed.
Schools
- Elementary School
- Highland Oaks
- Middle School
- Highland Oaks
- High School
- Michael Krop
Price & Status History
- Listing updated with changes from the MLS®
- Listing first seen on site
- Status changed to Active
- Price changed to $2,865,890
Friends & Family
Similar Homes
For sale in Miami, single family residence, within 20% of this price.
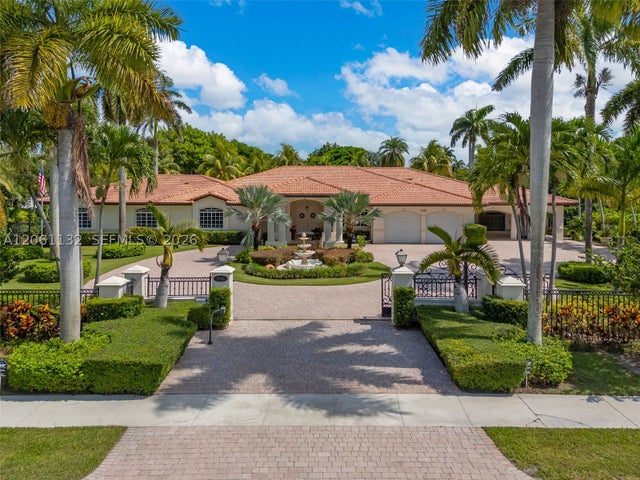 $3,100,000Single Family Residence For SaleActive6Beds6Total Baths5,417Sqft9735 SW 64th StMiami, FL 33173SUBDIVISION OF Subdivision
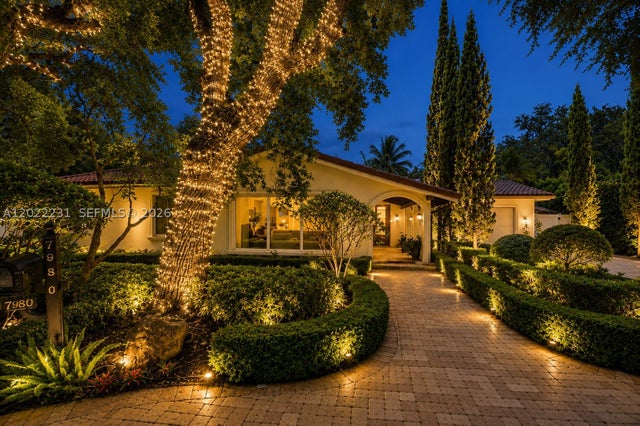 $3,130,000Single Family Residence For SaleActive4Beds2Total Baths2,358Sqft7980 SW 52nd AveMiami, FL 33143HIGH PINES REV PLAT OF 2N Subdivision
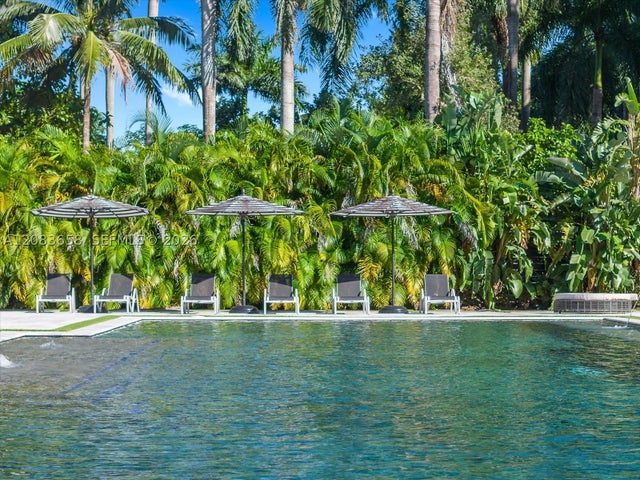 $3,150,000Single Family Residence For SaleActive6Beds6Total Baths5,324Sqft280 NE 156th StMiami, FL 33162BISC GARDENS SEC A Subdivision
 $3,150,000Single Family Residence For SaleActive7Beds5Total Baths4,072Sqft9234 SW 112th StMiami, FL 33176Woodstock Villas Subdivision