

For SaleSingle Family ResidenceActive
18961 NW 10th Ter
Pembroke Pines, FL 33029
$699,000
66 Days On Site
- 4Beds
- 3Baths2 full, 1 half
- 2,071Sq Ft
- $338Per Sq Ft
- 0.1762Acres
- 1992Built
- Subdivision
- Chapel Trail II
- County
- Broward
- MLS®
- A12074043
Overview
WELCOME HOME TO ONE OF THE BEST BUYS IN WEST PEMBROKE PINES! Tucked inside Kensington at Chapel Trail, this 3-bedroom + loft, 2.5-bath home delivers true South Florida charm, flexible living and a spacious backyard made to enjoy. Surrounded by A-RATED SCHOOLS.Step inside to soaring two-story ceilings that fill the living space with natural light and create an impressive sense of openness. A dedicated dining area sits at the heart of the home, connecting the living and family rooms, while the spacious kitchen overlooks the family room and backyard, perfect for everyday living and entertaining. Upstairs, NEW luxury vinyl flooring leads to 3 bedrooms plus a versatile loft, ideal for a 4th bedroom, home office or playroom. Fresh interior and exterior paint, new lighting, beautiful ceramic tile downstairs, partial impact windows, impact front and sliding doors, and a NEW 2026 garage door add even more appeal. Half of the garage has been converted into additional flex space. Outside, enjoy a large backyard and covered patio with plenty of room to relax, entertain or create your own outdoor retreat. HOA includes cable and internet. Close to parks, shopping, dining, US-27 and I-75, this is West Pines living with space, convenience and personality. SPACE TO LIVE, GATHER AND GROW IN THE HEART OF WEST PINES!
Listing Snapshot
- Price
- $699,000
- Days On Site
- 66 Days
- Bedrooms
- 4
- Inside Area (SqFt)
- 2,071 sqft
- Total Baths
- 3
- Full Baths
- 2
- Partial Baths
- 1
- Lot Size
- 0.1762 Acres
- Year Built
- 1992
- MLS® Number
- A12074043
- Status
- Active
- Property Tax
- $4,300 (2025)
- HOA/Condo/Coop Fees
- $161 monthly
- Sq Ft Source
- N/A
Property Details
General Features
12 items
- Direction Faces
- North
- Garage
- Yes
- Garage Spaces
- 2
- Levels
- Two
- Parking
- Driveway, On Street
- Pets
- Yes
- Property Sub Type
- Single Family Residence
- Sewer
- Public Sewer
- SqFt Total
- 2,646
- Style
- Detached, TwoStory
- Water Source
- Public
- Zoning
- (PUD)
Interior Features
5 items
- Appliances
- Dryer, Dishwasher, Microwave, Refrigerator, Washer
- Cooling
- Central Air
- Flooring
- Tile, Vinyl
- Heating
- Central
- Window Features
- Drapes
Exterior Features
7 items
- Construction Details
- Block, Concrete
- Fencing
- Fenced
- Pool Features
- None
- Roof
- Barrel
- View
- Garden
- Waterview
- Garden
- Windows/Doors
- Drapes
Community Features
6 items
- Association Fee
- $161.0
- Association Fee Frequency
- Monthly
- Community Features
- Street Lights
- MLS Area
- 3980
- Financing Terms Available
- Cash, Conventional, FHA, VA Loan
- Roads
- Paved
Location
18961 NW 10th Ter, Pembroke Pines, FL 33029 · 3980


Neighborhood & Commute
ZIP Code 33029
- Median household income
- $133,118
- Income per person
- $49,867
- Households
- 13,790
- Average household size
- 3.25
- Median age
- 40.7
Source: Walk Score.
Disclosure: Community information and market data powered by Constellation Data Labs. Information is deemed reliable but not guaranteed.
Schools
- Elementary School
- Chapel Trail
- Middle School
- Silver Trail
- High School
- West Broward
Price & Status History
- Listing updated with changes from the MLS®
- Price changed to $699,000
- Listing first seen on site
- Status changed to Active
Friends & Family
Similar Homes
For sale in Pembroke Pines, single family residence, within 20% of this price.
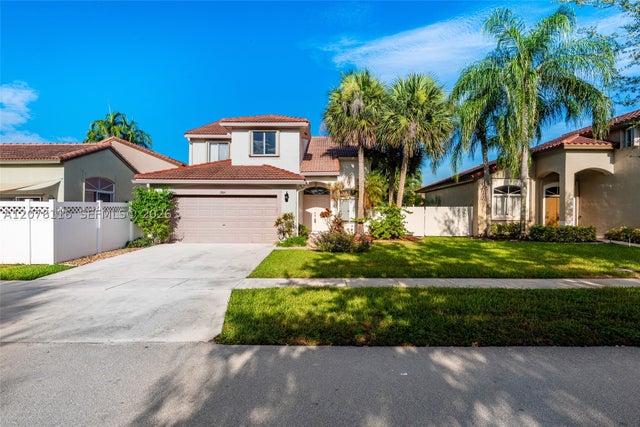 $749,900Single Family Residence For SaleActive4Beds3Total Baths2,023Sqft1984 NW 179th AvePembroke Pines, FL 33029SILVER LAKES AT PEMBROKE Subdivision
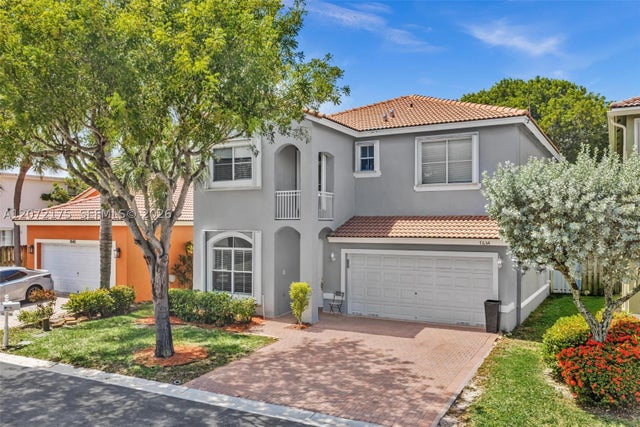 $750,000Single Family Residence For SaleActive5Beds3Total Baths2,567Sqft7654 NW 21st DrPembroke Pines, FL 33024WALNUT CREEK REPLAT NO 1 Subdivision
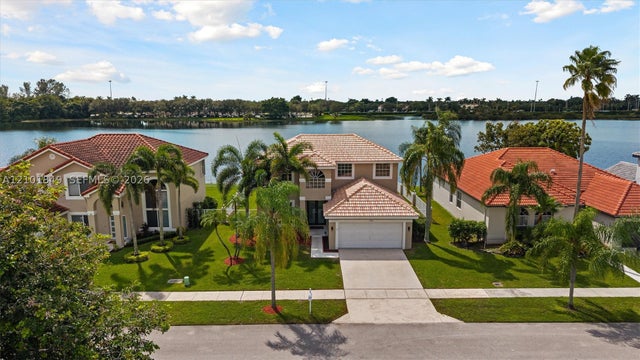 $750,000Single Family Residence For SaleActive4Beds3Total Baths2,036Sqft17426 NW 7th StPembroke Pines, FL 33029SILVER LAKES AT PEMBROKE Subdivision
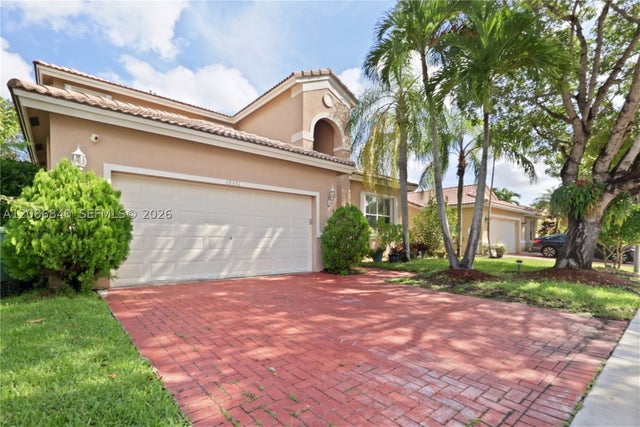 $760,000Single Family Residence For SaleActive4Beds3Total Baths2,163Sqft19331 SW 15th StPembroke Pines, FL 33029VULCAN MATERIALS COMPANY Subdivision