

SoldSingle Family ResidenceSold
9034 SW Caprice Cir
Stuart, FL 34997
$556,000
- 4Beds
- 2Baths2 full
- 1,625Sq Ft
- $342Per Sq Ft
- 0.1405Acres
- 2003Built
- Subdivision
- St Lucie Falls (aka River
- County
- Martin
- MLS®
- A12072548
Overview
Beautifully updated 4-bedroom, 2-bath pool home in the desirable River Forest community of Stuart! This move-in-ready, single-story home offers 1,625 sq. ft. of bright, open living space with vaulted ceilings, updated flooring and a thoughtfully remodeled interior. The spacious kitchen features quartz countertops, white cabinetry with soft-close doors and drawers, a large center island, stainless steel appliances, pantry storage and plenty of room for entertaining. A dedicated den/home office with French doors provides an ideal space for working from home or additional flex space. The primary suite features a beautifully renovated bathroom with dual vanities, a freestanding soaking tub and separate shower. Step outside to your own private Florida retreat featuring a saltwater in-ground pool, fenced backyard, covered patio, mature landscaping and irrigation—perfect for relaxing, entertaining and enjoying the outdoors year-round. Additional highlights include a 2-car garage, hurricane shutters, ENERGY STAR qualified equipment, 16+ SEER rated central air, ENERGY STAR qualified windows, underground utilities and washer and dryer. River Forest residents enjoy access to community amenities including a clubhouse, pool, fitness facilities, playground, sport courts, biking trails, dock and common RV parking. HOA dues also include common-area and street maintenance, grounds maintenance and internet.
Listing Snapshot
- Price
- $556,000
- Days On Site
- N/A
- Bedrooms
- 4
- Inside Area (SqFt)
- 1,625 sqft
- Total Baths
- 2
- Full Baths
- 2
- Partial Baths
- 0
- Lot Size
- 0.1405 Acres
- Year Built
- 2003
- MLS® Number
- A12072548
- Status
- Sold
- Property Tax
- $4,196 (2026)
- HOA/Condo/Coop Fees
- $175 monthly
- Sq Ft Source
- N/A
Property Details
General Features
15 items
- Attached Garage
- Yes
- Direction Faces
- East
- Garage
- Yes
- Garage Spaces
- 2
- Green Energy Efficient
- Appliances, HVAC, Insulation, Windows
- Parking
- Attached, Garage, Guest, RV Access/Parking
- Pets
- No, Yes
- Property Sub Type
- Single Family Residence
- Security
- Other
- Sewer
- Public Sewer
- SqFt Total
- 1,625
- Style
- Detached, OneStory
- Utilities
- Cable Available, Underground Utilities
- Water Source
- Public
- Zoning
- RT
Interior Features
8 items
- Appliances
- Dryer, Dishwasher, Disposal, Microwave, Refrigerator, Washer
- Cooling
- Central Air, Ceiling Fan(s)
- Flooring
- Laminate, Tile
- Furnished
- Unfurnished
- Heating
- Central
- Interior
- High Ceilings, Pantry, Master Downstairs
- Laundry Features
- In Garage
- Window Features
- Blinds, Tinted Windows
Exterior Features
10 items
- Construction Details
- Stucco
- Exterior
- Awning(s)
- Fencing
- Fenced
- Patio And Porch
- Patio
- Pool Features
- Fenced, Gunite, In Ground, Other, Community, Private
- Private Pool
- Yes
- Roof
- Shingle
- View
- Garden
- Waterview
- Garden
- Windows/Doors
- Blinds, Tinted Windows
Community Features
6 items
- Association Amenities
- Maintenance
- Association Fee
- $175.0
- Association Fee Frequency
- Monthly
- Community Features
- Pool, Clubhouse, Street Lights
- MLS Area
- 6120
- Financing Terms Available
- Cash, Conventional, FHA, VA Loan
Location
9034 SW Caprice Cir, Stuart, FL 34997 · 6120


Neighborhood & Commute
ZIP Code 34997
- Median household income
- $73,508
- Income per person
- $46,489
- Households
- 18,994
- Average household size
- 2.23
- Median age
- 51.3
Source: Walk Score.
Disclosure: Community information and market data powered by Constellation Data Labs. Information is deemed reliable but not guaranteed.
Schools
- Elementary School
- Crystal Lake
- High School
- South Fork
Price & Status History
- Listing updated with changes from the MLS®
- Status changed to Closed
- Price changed to $549,999
Friends & Family
Similar Homes
For sale in Stuart, single family residence, within 20% of this price.
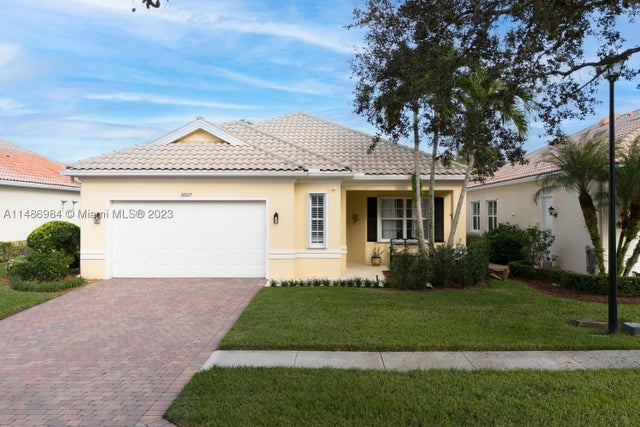 $559,000Single Family Residence SoldSold2Beds2Total Baths1,704Sqft8507 SW Cruden Bay CtStuart, FL 34997FLORIDA CLUB Subdivision
 $535,000Single Family Residence SoldSold4Beds3Total Baths2,544Sqft5303 SE Graham DrStuart, FL 34997MARTINS CROSSING Subdivision
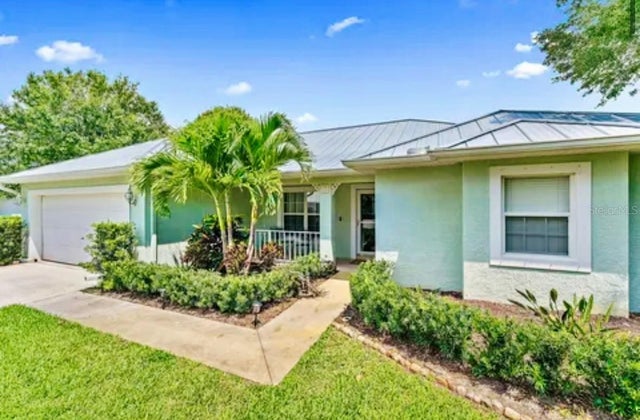 $582,500Single Family Residence SoldSold3Beds2Total Baths1,779Sqft2084 NW 19TH DRIVESTUART, FL 34994RIVER SHORES PLANTATION PH 01 Subdivision
 $520,000Single Family Residence SoldSold3Beds2Total Baths1,423Sqft5646 SE Sailfish WayStuart, FL 34997ROCKY POINT HIGHLANDS Subdivision