

SoldSingle Family ResidenceSold
907 SW Balmoral Trace
Stuart, FL 34997
$520,000
- 2Beds
- 2Baths2 full
- 1,528Sq Ft
- $340Per Sq Ft
- 0.1119Acres
- 2000Built
- Subdivision
- Florida Club
- County
- Martin
- MLS®
- A11938517
Overview
Welcome to effortless Florida living in this beautifully upgraded, fully furnished 2-bedroom, 2-bath Capri model with a 2-car garage. Truly turn-key and move-in ready, this home is ideal as a full-time residence, seasonal escape, or lock-and-leave retreat. Every major improvement has already been completed, offering complete peace of mind. Enjoy a brand-new roof, new Lennox A/C with UV filtration, new washer and dryer, and all-new stainless-steel kitchen appliances paired with elegant quartz countertops. Both the primary and guest bathrooms have been tastefully remodeled with quartz vanities and seamless glass showers, creating a spa-like feel. Storm protection is fully covered with accordion shutters throughout and electric roll-down shutters on the patio. The Capri model is beloved for its open, light-filled floor plan and easy, low-maintenance lifestyle. Residents enjoy exceptional amenities, including golf, pickleball, tennis, a resort-style community pool, and a clubhouse. Lawn care is included, allowing you to relax and enjoy miles of beautifully tree-lined streets and sidewalks. This is Florida living at its finest—stylish, carefree, and ready for you to enjoy from day one.
Listing Snapshot
- Price
- $520,000
- Days On Site
- N/A
- Bedrooms
- 2
- Inside Area (SqFt)
- 1,528 sqft
- Total Baths
- 2
- Full Baths
- 2
- Partial Baths
- 0
- Lot Size
- 0.1119 Acres
- Year Built
- 2000
- MLS® Number
- A11938517
- Status
- Sold
- Property Tax
- $5,157 (2025)
- HOA/Condo/Coop Fees
- $322 monthly
- Sq Ft Source
- N/A
Property Details
General Features
14 items
- Attached Garage
- Yes
- Direction Faces
- South
- Garage
- Yes
- Garage Spaces
- 2
- Parking
- Attached, Covered, Driveway, Garage, Paver Block, Garage Door Opener
- Pets
- Yes
- Property Condition
- Updated/Remodeled
- Property Sub Type
- Single Family Residence
- Security
- Security Gate, Gated Community
- Sewer
- Public Sewer
- SqFt Total
- 2,119
- Style
- OneStory
- Water Source
- Public
- Zoning
- Residential
Interior Features
6 items
- Appliances
- Dryer, Dishwasher, Electric Range, Electric Water Heater, Disposal, Ice Maker, Microwave, Refrigerator, Washer
- Cooling
- Central Air, Ceiling Fan(s)
- Flooring
- Hardwood, Wood
- Furnished
- Furnished
- Heating
- Central
- Interior
- Breakfast Bar, Eat-in Kitchen, High Ceilings, Walk-In Closet(s), Central Vacuum, Master Downstairs
Exterior Features
6 items
- Construction Details
- Block
- Patio And Porch
- Patio, Porch, Screened
- Pool Features
- None, Community
- Roof
- Barrel
- View
- Golf Course, Garden
- Waterview
- Golf Course, Garden
Community Features
5 items
- Association Fee
- $322.0
- Association Fee Frequency
- Monthly
- Community Features
- Pool, Gated, Clubhouse, Golf, Street Lights, Sidewalks, Tennis Court(s)
- MLS Area
- 6120
- Financing Terms Available
- Cash, Conventional, FHA, VA Loan
Location
907 SW Balmoral Trace, Stuart, FL 34997 · 6120


Neighborhood & Commute
ZIP Code 34997
- Median household income
- $73,508
- Income per person
- $46,489
- Households
- 18,994
- Average household size
- 2.23
- Median age
- 51.3
Source: Walk Score.
Disclosure: Community information and market data powered by Constellation Data Labs. Information is deemed reliable but not guaranteed.
Schools
- Elementary School
- Crystal Lake
- Middle School
- Dr. David L. Anderson
- High School
- South Fork
Price & Status History
- Listing updated with changes from the MLS®
- Status changed to Closed
- Price changed to $525,000
Friends & Family
Similar Homes
For sale in Stuart, single family residence, within 20% of this price.
 $520,000Single Family Residence SoldSold3Beds2Total Baths1,423Sqft5646 SE Sailfish WayStuart, FL 34997ROCKY POINT HIGHLANDS Subdivision
 $520,000Single Family Residence SoldSold4Beds3Total Baths2,300Sqft5069 SE Devenwood WayStuart, FL 34997MARINER VILLAGE Subdivision
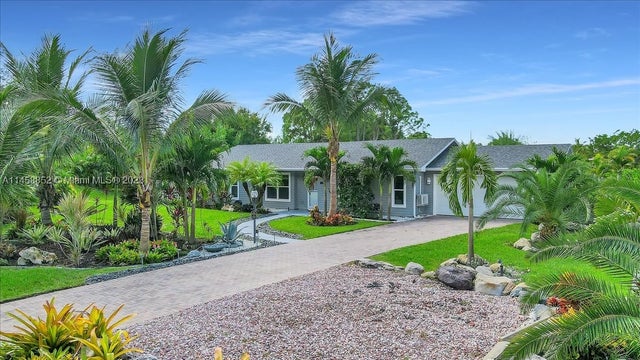 $519,500Single Family Residence SoldSold3Beds2Total Baths1,848Sqft5564 SE Martin Meadows AveStuart, FL 34997MARTIN MEADOWS PHASE ONE Subdivision
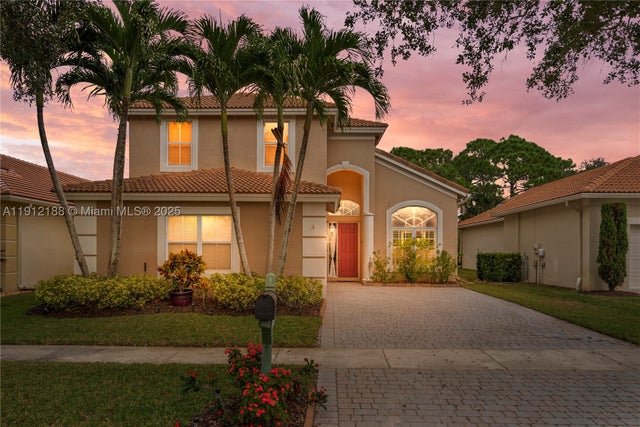 $505,000Single Family Residence SoldSold3Beds3Total Baths2,174Sqft2795 SE Stonebriar WayStuart, FL 34997SUMMERFIELD Subdivision