

SoldSingle Family ResidenceSold
12672 NW 11th Ct
Sunrise, FL 33323
$690,000
- 5Beds
- 3Baths3 full
- 1,847Sq Ft
- $374Per Sq Ft
- 0.1739Acres
- 1990Built
- Subdivision
- Savannah Plat 3
- County
- Broward
- MLS®
- A12072479
Overview
Beautifully updated 5-bedroom, 3-bath home available for sale in the heart of Sunrise. This move-in ready residence features luxury vinyl flooring throughout, soaring ceilings, abundant natural light, and an open-concept layout perfect for everyday living and entertaining. The newly remodeled 2026 kitchen showcases a stunning waterfall island, modern cabinetry, and comes fully equipped. All closets are custom finished. One bedroom and one full bathroom are conveniently located on the first floor, ideal for guests, multigenerational living, or a home office. The oversized backyard offers endless possibilities for outdoor enjoyment, play, or relaxation. Conveniently located near Sawgrass Mills, Amerant Bank Arena, major highways (I-75, I-595 and Sawgrass Expressway), shopping, dining, parks, and top-rated schools. A rare opportunity to lease a stylish, turnkey home in one of Sunrise's most desirable locations.
Listing Snapshot
- Price
- $690,000
- Days On Site
- N/A
- Bedrooms
- 5
- Inside Area (SqFt)
- 1,847 sqft
- Total Baths
- 3
- Full Baths
- 3
- Partial Baths
- 0
- Lot Size
- 0.1739 Acres
- Year Built
- 1990
- MLS® Number
- A12072479
- Status
- Sold
- Property Tax
- $10,917 (2025)
- HOA/Condo/Coop Fees
- $200 monthly
- Sq Ft Source
- N/A
Property Details
General Features
16 items
- Attached Garage
- Yes
- Direction Faces
- North
- Disclosures
- Owner Is Listing Agent
- Garage
- Yes
- Garage Spaces
- 2
- Green Energy Efficient
- Appliances, HVAC
- Levels
- Two
- Parking
- Attached, Driveway, Garage, Garage Door Opener
- Pets
- Cats OK, Dogs OK, Yes
- Property Condition
- Updated/Remodeled
- Property Sub Type
- Single Family Residence
- Sewer
- Public Sewer
- Style
- Detached, TwoStory
- Utilities
- Underground Utilities
- Water Source
- Public
- Zoning
- PUD
Interior Features
7 items
- Appliances
- Dryer, Dishwasher, Electric Range, Electric Water Heater, Disposal, Ice Maker, Microwave, Refrigerator, Self Cleaning Oven, Wine Cooler, Washer
- Cooling
- Central Air, Ceiling Fan(s)
- Flooring
- Ceramic Tile, Vinyl
- Furnished
- Furnished
- Heating
- Central
- Interior
- Eat-in Kitchen, High Ceilings, Kitchen Island, Pantry, Walk-In Closet(s), Master Downstairs
- Window Features
- Blinds
Exterior Features
8 items
- Construction Details
- Block, Concrete
- Fencing
- Fenced
- Pool Features
- None
- Road Frontage
- Private Road
- Roof
- Spanish Tile
- View
- None
- Waterview
- None
- Windows/Doors
- Blinds
Community Features
6 items
- Association Fee
- $200.0
- Association Fee Frequency
- Monthly
- Community Features
- Street Lights, Sidewalks
- MLS Area
- 3860
- Financing Terms Available
- Cash, Conventional, FHA, VA Loan
- Roads
- Paved
Location
12672 NW 11th Ct, Sunrise, FL 33323 · 3860


Neighborhood & Commute
ZIP Code 33323
- Median household income
- $99,567
- Income per person
- $52,381
- Households
- 8,695
- Average household size
- 2.65
- Median age
- 41.0
Source: Walk Score.
Disclosure: Community information and market data powered by Constellation Data Labs. Information is deemed reliable but not guaranteed.
Schools
- Elementary School
- Sawgrass
- Middle School
- Bair
- High School
- Plantation High
Price & Status History
- Listing updated with changes from the MLS®
- Status changed to Closed
- Price changed to $700,000
Friends & Family
Similar Homes
For sale in Sunrise, single family residence, within 20% of this price.
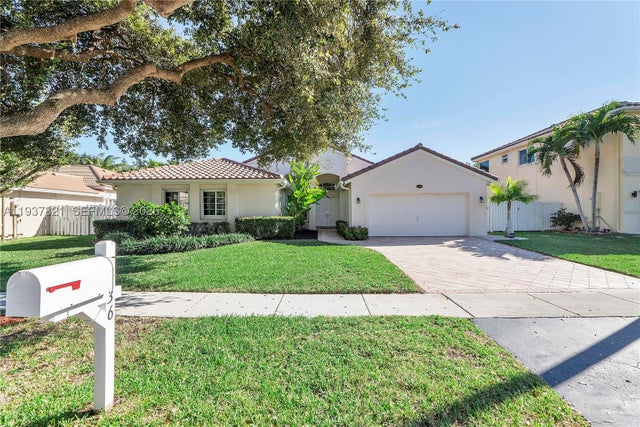 $725,000Single Family Residence SoldSold4Beds3Total Baths2,298Sqft836 NW 131st AveSunrise, FL 33325NEW ORLEANS LAKESITES Subdivision
 $730,000Single Family Residence SoldSold4Beds3Total Baths2,468Sqft1485 NW 129th TerSunrise, FL 33323SAVANNAH PLAT 1 Subdivision
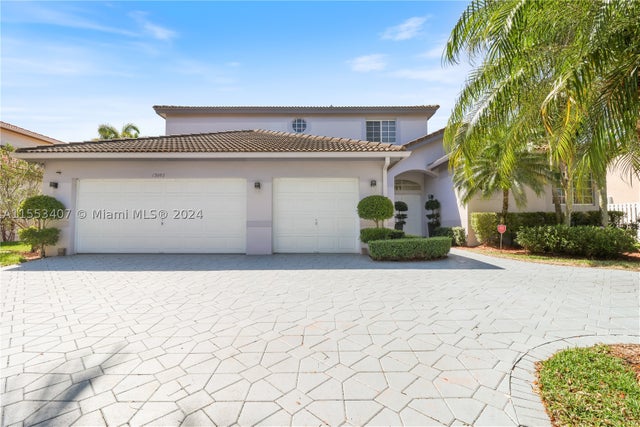 $740,000Single Family Residence SoldSold5Beds4Total Baths3,072Sqft13092 NW 11th CtSunrise, FL 33323NEW ORLEANS LAKESITES Subdivision
 $744,500Single Family Residence SoldSold4Beds3Total Baths2,256Sqft13313 NW 11th DrSunrise, FL 33323SAVANNAH PLAT 1 Subdivision