

SoldSingle Family ResidenceSold
943 SW 149th Way
Sunrise, FL 33326
$760,000
- 3Beds
- 2Baths2 full
- 1,822Sq Ft
- $417Per Sq Ft
- 0.1722Acres
- 1990Built
- Subdivision
- New River Estates Section
- County
- Broward
- MLS®
- A12031626
Overview
Gorgeou 3 bedrooms / 2 bathrooms plus den (converted garage, under A/C) — 2,100 SqFt under air, pool home in highly sought-after New Providence community featuring a NEW ROOF, hurricane-impact windows and doors, low HOA fees, access to A-rated schools. Thoughtfully updated meticulously maintained, this home also offers upgraded R-38 attic insulation a widened paver driveway, walkway for enhanced efficiency and curb appeal. The redesigned contemporary kitchen features double quartz countertops, tile backsplash, under-cabinet lighting, LG stainless steel appliances, a double-wide sink, breakfast bar, premium wood cabinetry. Interior highlights include vaulted ceilings, crown molding, built-in wired speakers, wood flooring throughout the bedrooms, a versatile fourth bedroom ideal for a home office, nursery, gym, or additional living space. (currently taking the garage) The spacious primary suite offers a walk-in closet and updated ensuite bath with dual vanities and an oversized walk-in shower. Enjoy Florida living in the private backyard retreat featuring a saltwater pool with chiller, covered patio, and a hurricane-rated outdoor pavilion built to withstand winds up to 155 mph, complete with a tiled concrete slab, electricity, lighting, ceiling fan, and USB charging ports. Ideally located near Weston Town Center, Sawgrass Mills, Indian Trace Shopping Center, I-75, and Sawgrass Expressway.
Listing Snapshot
- Price
- $760,000
- Days On Site
- N/A
- Bedrooms
- 3
- Inside Area (SqFt)
- 1,822 sqft
- Total Baths
- 2
- Full Baths
- 2
- Partial Baths
- 0
- Lot Size
- 0.1722 Acres
- Year Built
- 1990
- MLS® Number
- A12031626
- Status
- Sold
- Property Tax
- $7,476 (2025)
- HOA/Condo/Coop Fees
- $33 monthly
- Sq Ft Source
- N/A
Property Details
General Features
8 items
- Direction Faces
- North
- Parking
- Driveway, Other
- Property Sub Type
- Single Family Residence
- Sewer
- Public Sewer
- SqFt Total
- 1,822
- Style
- Detached, OneStory
- Water Source
- Public
- Zoning
- RS-5
Interior Features
5 items
- Appliances
- Dishwasher, Microwave
- Cooling
- Central Air, Ceiling Fan(s)
- Flooring
- Hardwood, Vinyl, Wood
- Heating
- Central
- Interior
- Pantry, Master Downstairs
Exterior Features
8 items
- Construction Details
- Block
- Fencing
- Fenced
- Patio And Porch
- Patio, Porch
- Pool Features
- In Ground, Private
- Private Pool
- Yes
- Roof
- Shingle
- View
- Garden, Pool
- Waterview
- Garden, Pool
Community Features
4 items
- Association Fee
- $33.0
- Association Fee Frequency
- Monthly
- MLS Area
- 3880
- Financing Terms Available
- Cash, Conventional
Location
943 SW 149th Way, Sunrise, FL 33326 · 3880


Neighborhood & Commute
ZIP Code 33326
- Median household income
- $104,483
- Income per person
- $46,337
- Households
- 12,385
- Average household size
- 2.81
- Median age
- 41.1
Source: Walk Score.
Disclosure: Community information and market data powered by Constellation Data Labs. Information is deemed reliable but not guaranteed.
Schools
- Elementary School
- Country Isles
- Middle School
- Indian Ridge
- High School
- Western
Price & Status History
- Listing updated with changes from the MLS®
- Status changed to Closed
- Price changed to $799,000
Friends & Family
Similar Homes
For sale in Sunrise, single family residence, within 20% of this price.
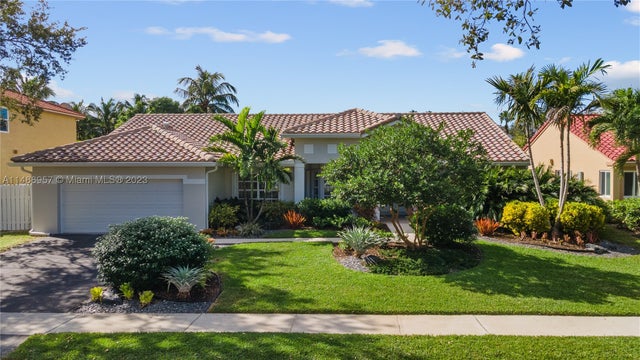 $760,000Single Family Residence SoldSold3Beds2Total Baths1,989Sqft1109 NW 134th AveSunrise, FL 33323Residences- Sawgrass Mills Subdivision
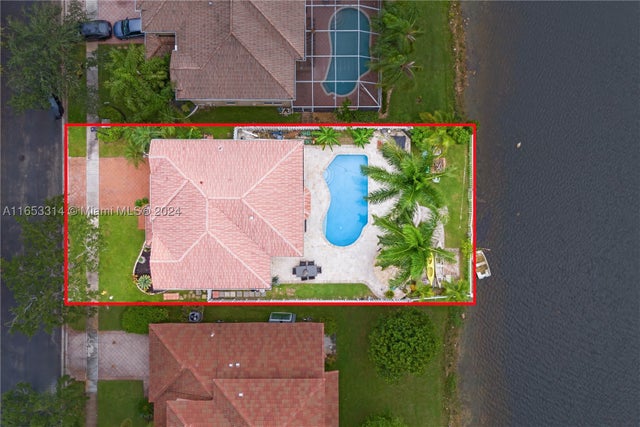 $755,000Single Family Residence SoldSold4Beds3Total Baths2,596Sqft13836 NW 22nd StSunrise, FL 33323SAWGRASS PRESERVE Subdivision
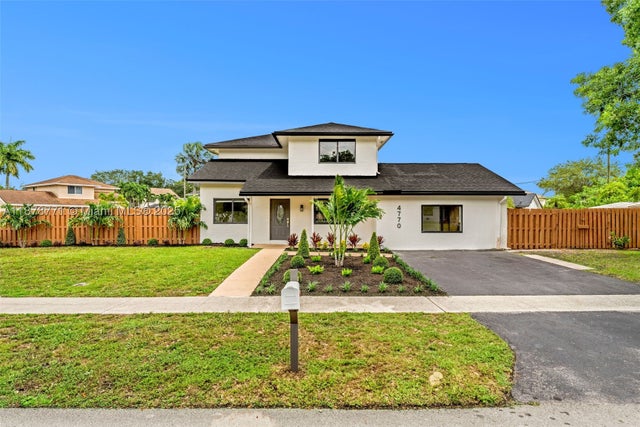 $750,000Single Family Residence SoldSold4Beds3Total Baths2,337Sqft4770 NW 115th WaySunrise, FL 33323SUNRISE GOLF VILLAGE SEC Subdivision
 $772,500Single Family Residence SoldSold4Beds2Total Baths2,619Sqft13220 NW 11th CtSunrise, FL 33323NEW ORLEANS LAKESITES Subdivision