

For SaleSingle Family ResidenceActive
2932 NW 41st St
Boca Raton, FL 33434
$907,000
85 Days On Site
- 3Beds
- 2Baths2 full
- 2,055Sq Ft
- $441Per Sq Ft
- 0.1183Acres
- 1995Built
- Subdivision
- Carriage Homes
- County
- Palm Beach
- MLS®
- A12070277
Overview
Tucked within the intimate gated community of Carriage Homes of Woodfield Hunt Club, this beautifully maintained one-story residence offers a wonderful blend of privacy, comfort and an exceptional Central Boca Raton location. Featuring 3 bedrooms, 2 full bathrooms, a den/open office and over 2,000 square feet of living space, the home welcomes you with soaring vaulted ceilings, abundant natural light and an open, flowing floor plan ideal for both everyday living and entertaining. The kitchen connects seamlessly to the main living areas, while the well-designed bedroom layout provides privacy and comfort for family and guests. The spacious primary suite features a generous walk-through closet and private bath. Additional highlights include wood and tile flooring, CBS construction, an S-tile/Spanish tile roof and a two-car garage. Step outside to an oversized private screened patio and wraparound porch, creating a wonderful extension of the living space—perfect for morning coffee, entertaining or simply enjoying South Florida's year-round outdoor lifestyle. One of Central Boca's best-kept secrets, Carriage Homes is a private gated enclave of only 27 residences, offering the security, privacy and charm of a small, close-knit neighborhood . Even more exceptional is the low HOA which includes lawn care, sprinklers and gate security.
Listing Snapshot
- Price
- $907,000
- Days On Site
- 85 Days
- Bedrooms
- 3
- Inside Area (SqFt)
- 2,055 sqft
- Total Baths
- 2
- Full Baths
- 2
- Partial Baths
- 0
- Lot Size
- 0.1183 Acres
- Year Built
- 1995
- MLS® Number
- A12070277
- Status
- Active
- Property Tax
- $9,016 (2025)
- HOA/Condo/Coop Fees
- $358.33 monthly
- Sq Ft Source
- N/A
Property Details
General Features
12 items
- Direction Faces
- North
- Disclosures
- Owner Is Listing Agent
- Garage
- Yes
- Garage Spaces
- 2
- Parking
- Driveway, Garage Door Opener
- Pets
- Cats OK, Dogs OK, Yes
- Property Sub Type
- Single Family Residence
- Sewer
- Public Sewer
- SqFt Total
- 2,600
- Style
- Detached, PatioHome, OneStory
- Water Source
- Public
- Zoning
- R1D (cit
Interior Features
5 items
- Appliances
- Dryer, Dishwasher, Electric Range, Electric Water Heater, Disposal, Microwave, Refrigerator, Self Cleaning Oven, Trash Compactor, Washer
- Cooling
- Central Air, Ceiling Fan(s), Humidity Control
- Flooring
- Ceramic Tile, Hardwood, Laminate, Wood
- Heating
- Central
- Interior
- Vaulted Ceiling(s), Walk-In Closet(s)
Exterior Features
7 items
- Construction Details
- Block
- Lot Features
- Zero Lot Line
- Patio And Porch
- Patio
- Pool Features
- None
- Roof
- Spanish Tile
- View
- Garden
- Waterview
- Garden
Community Features
5 items
- Association Amenities
- Maintenance
- Association Fee
- $1075.0
- Association Fee Frequency
- Quarterly
- MLS Area
- 4560
- Financing Terms Available
- Cash, Conventional
Location
2932 NW 41st St, Boca Raton, FL 33434 · 4560


Neighborhood & Commute
ZIP Code 33434
- Median household income
- $82,966
- Income per person
- $57,915
- Households
- 11,425
- Average household size
- 1.91
- Median age
- 59.6
Source: Walk Score.
Disclosure: Community information and market data powered by Constellation Data Labs. Information is deemed reliable but not guaranteed.
Schools
- Elementary School
- Calusa
- Middle School
- Omni
- High School
- Spanish River Community
Price & Status History
- Listing updated with changes from the MLS®
- Price changed to $907,000
- Listing first seen on site
- Status changed to Active
Friends & Family
Similar Homes
For sale in Boca Raton, single family residence, within 20% of this price.
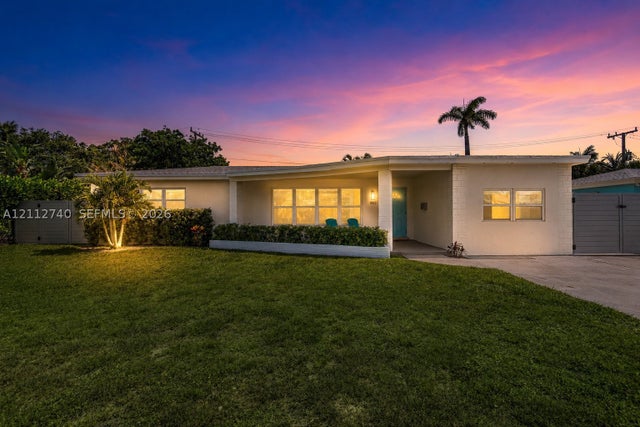 New Listing · a week on site$899,900Single Family Residence For SaleActive4Beds3Total Baths1,699Sqft190 NE 21st StBoca Raton, FL 33431WINFIELD PARK UNIT 1 Subdivision
 $929,000Single Family Residence For SaleActive4Beds3Total Baths2,528Sqft7131 NW Turtle WalkBoca Raton, FL 33487BOCA PRESERVE Subdivision
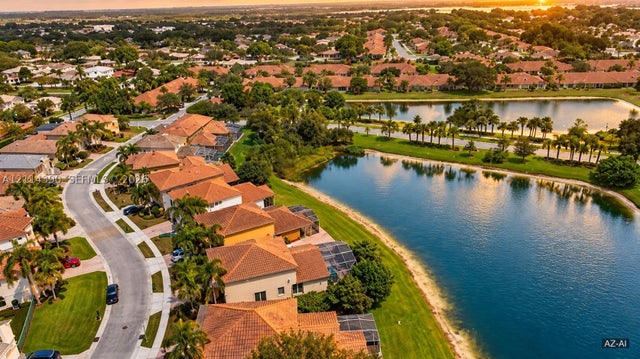 New Listing · a week on site$875,000Single Family Residence For SaleActive4Beds4Total Baths2,675Sqft21196 Via VenturaBoca Raton, FL 33433MIZNER POINTE OF BOCA VIA Subdivision
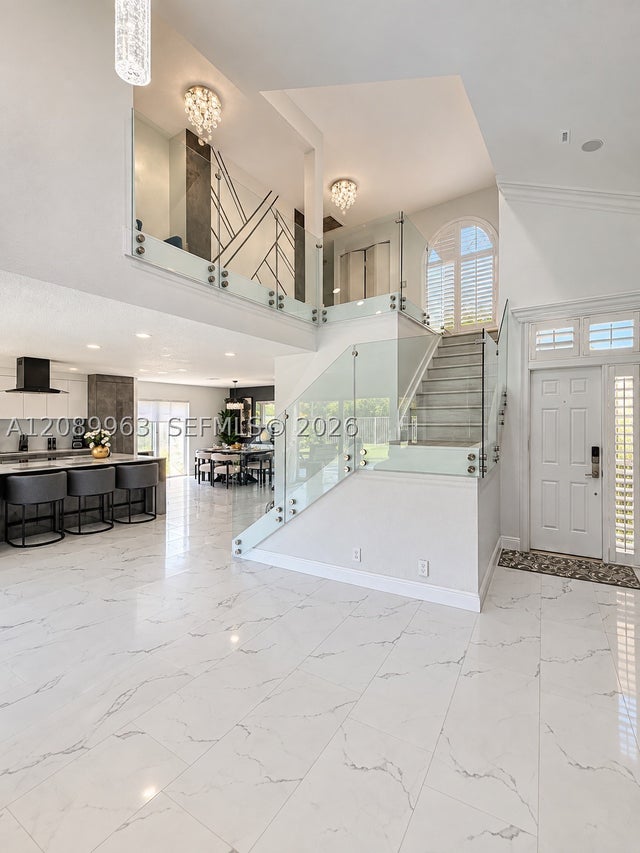 $950,000Single Family Residence For SaleActive4Beds3Total Baths2,344Sqft6127 La Vida TerBoca Raton, FL 33433LA VIDA Subdivision