

SoldSingle Family ResidenceSold
114 SW 36th Pl
Other, FL 33991
$775,000
- 3Beds
- 4Baths3 full, 1 half
- 2,420Sq Ft
- $320Per Sq Ft
- 0.23Acres
- 2026Built
- Subdivision
- Cape Coral
- County
- Other
- MLS®
- A12069445
Overview
STUNNING NEW CONSTRUCTION POOL HOME delivering modern luxury, premium craftsmanship and a sophisticated 2,420 sq ft open-concept design perfect for entertaining and everyday living. This 3 bed + flex den, 3.5 bath residence features striking curb appeal with designer landscaping, paver driveway, 3-car garage and a dramatic covered entry with soaring columns, modern lighting and frosted glass doors. Inside offers 48x48 porcelain tile, tray ceilings with wood accents, abundant natural light, impact windows and clean contemporary lines. The great room showcases a linear electric fireplace and floor-to-ceiling feature wall, while oversized sliders blend indoor and outdoor living. The chef’s kitchen includes European cabinetry, Taj Mahal quartz, waterfall island, LED lighting, pot filler, wall oven, induction cooktop, hidden hood, premium appliances and pantry. A glass-enclosed wine display elevates the dining area. The owner’s suite provides lanai access, illuminated closets and a spa-inspired bath with freestanding tub, dual floating vanities, LED mirrors and oversized dual walk-in rainfall showers. Split layout adds a private guest suite, additional bedroom, full bath and flex den. Outdoor living features a covered lanai with wood ceiling, full kitchen, marble-decked custom pool and fenced yard. Additional highlights include stylish laundry room, floating vanities, custom closets and designer fixtures throughout, all near top Cape Coral amenities.
Listing Snapshot
- Price
- $775,000
- Days On Site
- N/A
- Bedrooms
- 3
- Inside Area (SqFt)
- 2,420 sqft
- Total Baths
- 4
- Full Baths
- 3
- Partial Baths
- 1
- Lot Size
- 0.23 Acres
- Year Built
- 2026
- MLS® Number
- A12069445
- Status
- Sold
- Property Tax
- $2,500 (2025)
- HOA/Condo/Coop Fees
- N/A
- Sq Ft Source
- Appraiser
Property Details
General Features
16 items
- Attached Garage
- Yes
- Direction Faces
- East
- Disclosures
- Home Warranty
- Garage
- Yes
- Garage Spaces
- 3
- Parking
- Attached, Covered, Driveway, Garage, Guest, Paver Block, Garage Door Opener
- Pets
- No, Yes
- Property Condition
- New Construction
- Property Sub Type
- Single Family Residence
- Security
- Smoke Detector(s)
- Sewer
- Public Sewer
- SqFt Total
- 3,738
- Style
- ContemporaryModern, Detached, OneStory
- Utilities
- Cable Available
- Water Source
- Public
- Zoning
- R1D
Interior Features
13 items
- Appliances
- Dryer, Dishwasher, Electric Range, Disposal, Ice Maker, Microwave, Refrigerator, Wine Cooler, Washer, Oven
- Cooling
- Central Air, Ceiling Fan(s)
- Fireplace
- Yes
- Flooring
- Tile
- Heating
- Electric
- Interior
- Bidet, Built-in Features, Entrance Foyer, High Ceilings, Kitchen Island, Pantry, Bar, Master Downstairs
- Laundry Features
- Washer Hookup
Rooms
| Room | Dimensions | Level | Features |
|---|---|---|---|
| Bedroom 2 | 14x13 | ||
| Bedroom 3 | 13x14 | ||
| Den | 10x12 | ||
| Kitchen | 17x17 | ||
| Living Room | 16x21 | ||
| PrimaryBedroom | 14x18 |
Exterior Features
9 items
- Construction Details
- Block, Stucco
- Exterior
- Lighting, Outdoor Grill, Outdoor Shower
- Fencing
- Fenced
- Pool Features
- In Ground, Private
- Private Pool
- Yes
- Roof
- Flat, Tile
- View
- Pool
- Waterview
- Pool
- Windows/Doors
- French Doors
Community Features
2 items
- MLS Area
- 5940 Florida Other
- Financing Terms Available
- Cash, Conventional, FHA, VA Loan
Location
114 SW 36th Pl, Other, FL 33991 · 5940 Florida Other


Neighborhood & Commute
ZIP Code 33991
- Median household income
- $79,006
- Income per person
- $34,453
- Households
- 11,261
- Average household size
- 2.60
- Median age
- 45.1
Source: Walk Score.
Disclosure: Community information and market data powered by Constellation Data Labs. Information is deemed reliable but not guaranteed.
Price & Status History
- Listing updated with changes from the MLS®
- Status changed to Closed
- Price changed to $799,000
Friends & Family
Similar Homes
For sale in Other, single family residence, within 20% of this price.
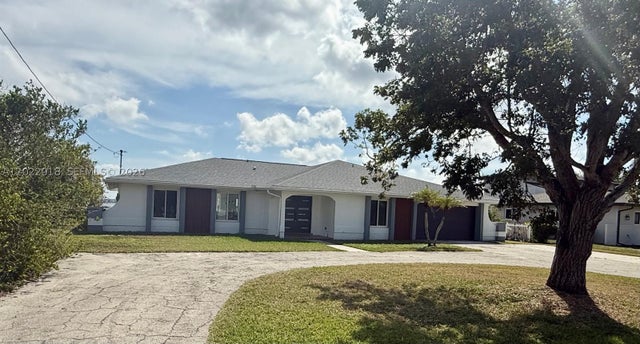 $770,000Single Family Residence SoldSold4Beds3Total Baths111 E NORTH SHORE AVEOther, FL 33917HARBOR ESTATES FIRST ADD Subdivision
 $795,000Single Family Residence SoldSold5Beds5Total Baths5322 Ferrari AveOther, FL 34142MAPLE RIDGE Subdivision
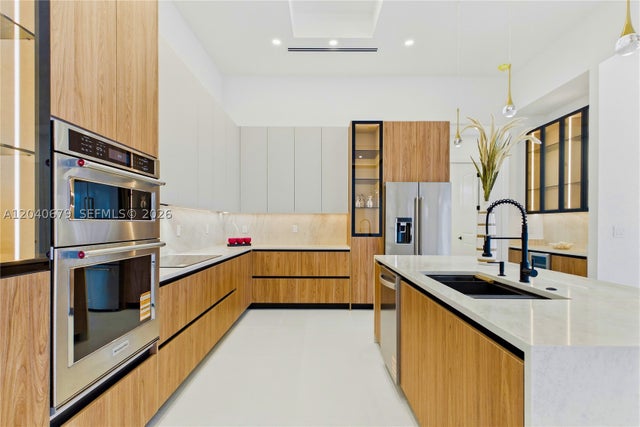 $799,000Single Family Residence SoldSold3Beds4Total Baths2,420Sqft4627 SW 17th AveOther, FL 33991Cape Coral Subdivision
 $800,000Single Family Residence SoldSold4Beds4Total Baths3,386Sqft15110 SE 73rd AveOther, FL 34491Mulberry Subdivision