

For SaleSingle Family ResidenceActive
5206 Karlia Dr
Ave Maria, FL 34142
$599,900
92 Days On Site
- 4Beds
- 3Baths2 full, 1 half
- 3,167Sq Ft
- $189Per Sq Ft
- 0.3Acres
- 2024Built
- Subdivision
- Maple Ridge At Ave Maria
- County
- Collier
- MLS®
- A12069308
Overview
Welcome to one of Southwest Florida's most sought-after master-planned communities! This stunning 3-bedroom, 2.5-bath home offers over 3,000 square feet of beautifully designed living space on an oversized corner lot with breathtaking water views. In addition to the spacious bedrooms, office, an upstairs loft that can easily be converted to a 4th bedroom, upstairs laundry room. The open-concept floor plan is perfect for entertaining, featuring expansive living and family rooms filled with natural light. The oversized gourmet kitchen is a chef's dream with abundant cabinetry, a large walk-in pantry, and plenty of space for family gatherings and holiday celebrations. Step outside and enjoy peaceful lake views from your backyard while living in a community that truly has it all. Ave Maria offers an unmatched lifestyle, La Piazza Town Center, where you'll find restaurants, cafés, shopping, medical offices, and everyday conveniences. Residents also enjoy incredible amenities including North and South Parks, tennis and pickleball courts, a water park, sports fields, dog parks, playgrounds, and miles of scenic walking and biking trails. The community hosts year-round events. Families also appreciate the outstanding educational opportunities with K-12 schools, Ave Maria University, and the beautiful Ave Maria Parish at the heart of this close-knit community. This is more than just a home, it's a lifestyle where neighbors become friends and every day feels like a vacation.
Listing Snapshot
- Price
- $599,900
- Days On Site
- 92 Days
- Bedrooms
- 4
- Inside Area (SqFt)
- 3,167 sqft
- Total Baths
- 3
- Full Baths
- 2
- Partial Baths
- 1
- Lot Size
- 0.3 Acres
- Year Built
- 2024
- MLS® Number
- A12069308
- Status
- Active
- Property Tax
- $8,705 (2025)
- HOA/Condo/Coop Fees
- $169 monthly
- Sq Ft Source
- N/A
Property Details
General Features
16 items
- Direction Faces
- West
- Disclosures
- None
- Garage
- Yes
- Garage Spaces
- 2
- Levels
- Two
- Parking
- Driveway, Paver Block, Garage Door Opener
- Pets
- Yes
- Property Condition
- New Construction
- Property Sub Type
- Single Family Residence
- Security
- Smoke Detector(s)
- Sewer
- Public Sewer
- SqFt Total
- 3,300
- Style
- Detached, TwoStory
- Utilities
- Cable Available, Underground Utilities
- Water Source
- Public
- Zoning
- Residential
Interior Features
6 items
- Appliances
- Dryer, Dishwasher, Electric Range, Electric Water Heater, Disposal, Ice Maker, Microwave, Refrigerator, Washer, Oven
- Cooling
- Central Air, Electric
- Flooring
- Carpet, Tile
- Heating
- Central, Electric
- Interior
- High Ceilings, Pantry, Vaulted Ceiling(s), Walk-In Closet(s), Master Downstairs
- Window Features
- Blinds
Exterior Features
8 items
- Construction Details
- Block, Concrete
- Exterior
- Lighting
- Patio And Porch
- Patio
- Pool Features
- None, Community
- Roof
- Spanish Tile
- View
- Garden, Lake
- Waterview
- Garden, Lake
- Windows/Doors
- Blinds
Community Features
6 items
- Association Fee
- $169.0
- Association Fee Frequency
- Monthly
- Community Features
- Pool, Clubhouse, Park, Street Lights, Sidewalks, Tennis Court(s), Fitness Center
- MLS Area
- 5940 Florida Other
- Financing Terms Available
- Cash, Conventional, FHA, VA Loan
- Roads
- Paved
Location
5206 Karlia Dr, Ave Maria, FL 34142 · 5940 Florida Other


Neighborhood & Commute
ZIP Code 34142
- Median household income
- $52,254
- Income per person
- $21,257
- Households
- 9,850
- Average household size
- 3.41
- Median age
- 35.1
Source: Walk Score.
Disclosure: Community information and market data powered by Constellation Data Labs. Information is deemed reliable but not guaranteed.
Price & Status History
- Listing updated with changes from the MLS®
- Price changed to $599,900
- Listing first seen on site
- Status changed to Active
Friends & Family
Similar Homes
For sale in Ave Maria, single family residence, within 20% of this price.
 $599,000Single Family Residence For SaleActive3Beds3Total Baths5254 Karlia DrAve Maria, FL 34142MAPLE RIDGE Subdivision
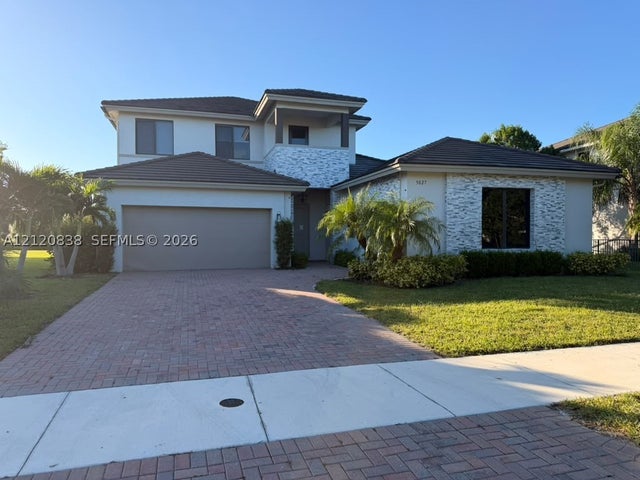 New Listing · 3 days on site$610,000Single Family Residence For SaleActive5Beds4Total Baths5027 Alonza AvenueAve Maria, FL 34142MAPLE RIDGE AT AVE MARIA Subdivision
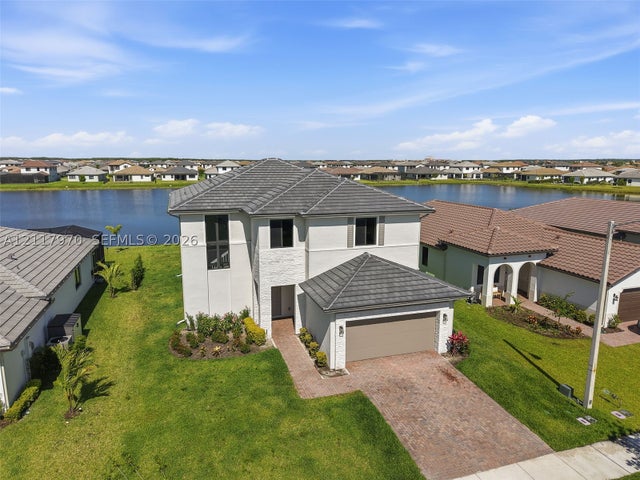 New Listing · a week on site$570,000Single Family Residence For SaleActive3Beds3Total Baths5023 OFANTOAve Maria, FL 34142MAPLE RIDGE AT AVE MARIA Subdivision
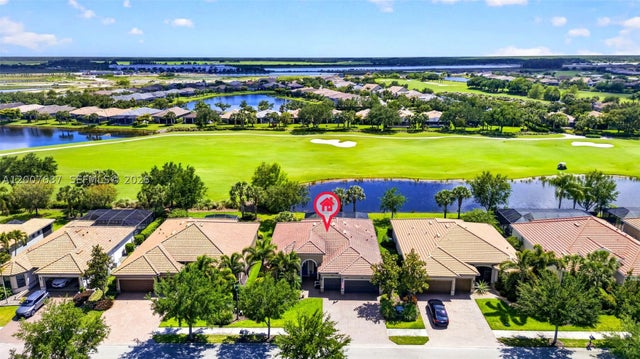 $649,000Single Family Residence For SaleActive3Beds3Total Baths2,496Sqft6120 Victory DrAve Maria, FL 34142Del Webb Naples Subdivision