

For SaleSingle Family ResidenceActive
4881 Iron Horse Way
Ave Maria, FL 34142
$499,500
174 Days On Site
- 3Beds
- 3Baths2 full, 1 half
- 1,717Sq Ft
- $291Per Sq Ft
- 0.19Acres
- 2021Built
- Subdivision
- Maple Ridge
- County
- Collier
- MLS®
- A12017271
Overview
Located within the desirable Maple Ridge community of Ave Maria, this upgraded 2021-built spec residence offers a rare blend of modern comfort, energy efficiency, and lifestyle-driven living. Situated on a premium lakefront lot, this 3-bedroom, 2.5-bath home features 1,717 sqft of thoughtfully designed living space. This home has been extensively enhanced with high-value upgrades throughout, including high impact windows & sliding glass doors, plantation shutters, upgraded lighting, foam-sprayed attic insulation, and additional insulated living-space walls designed to improve energy efficiency and year-round comfort. Additional improvements include an advanced irrigation system, water softener, alarm system, roof-mounted Starlink connectivity, custom closets in bedrooms, and a hurricane-impact front door. Outdoor enhancements feature a custom extended brick driveway & walkways, upgraded landscaping with privacy plantings, underground gutter drainage system, HOA-approved fencing, and lake views from the premium oversized lot. Inside, the home offers a clean & modern layout designed for both comfort and functionality. The insulated garage includes a split A/C system, Tesla-EV charging station, custom flooring, and a 50-amp generator setup capable of powering the home during outages. The spacious backyard provides ample room for a future pool and expanded outdoor space. Residents of Maple Ridge can enjoy resort-style amenities, parks, walking paths, events, & top-rated schools.
Listing Snapshot
- Price
- $499,500
- Days On Site
- 174 Days
- Bedrooms
- 3
- Inside Area (SqFt)
- 1,717 sqft
- Total Baths
- 3
- Full Baths
- 2
- Partial Baths
- 1
- Lot Size
- 0.19 Acres
- Year Built
- 2021
- MLS® Number
- A12017271
- Status
- Active
- Property Tax
- $6,361 (2025)
- HOA/Condo/Coop Fees
- $67.67 monthly
- Sq Ft Source
- Appraiser
Property Details
General Features
13 items
- Attached Garage
- Yes
- Direction Faces
- South
- Garage
- Yes
- Garage Spaces
- 2
- Parking
- Attached, Driveway, Garage, Garage Door Opener
- Pets
- Dogs OK, Yes
- Property Sub Type
- Single Family Residence
- Security
- Security System Owned, Smoke Detector(s)
- Sewer
- Public Sewer
- Style
- Detached, OneStory
- Utilities
- Cable Available
- Water Source
- Public
- Zoning
- Residential
Interior Features
8 items
- Appliances
- Dryer, Dishwasher, Electric Range, Microwave, Refrigerator, Water Softener Owned, Washer
- Cooling
- Central Air, Electric
- Flooring
- Carpet, Tile
- Furnished
- Partially
- Heating
- Central
- Interior
- Pantry, Walk-In Closet(s), Master Downstairs
- Laundry Features
- Washer Hookup
- Window Features
- Plantation Shutters
Exterior Features
13 items
- Construction Details
- Block
- Exterior
- Lighting
- Fencing
- Fenced
- Frontage
- 0
- Lot Features
- Waterfront
- Patio And Porch
- Patio
- Pool Features
- None, Community
- Roof
- Barrel, Spanish Tile
- View
- Garden, Lake
- Waterfront
- Yes
- Waterfront Features
- Lake Front
- Waterview
- Garden, Lake
- Windows/Doors
- Plantation Shutters
Community Features
6 items
- Association Amenities
- Maintenance
- Association Fee
- $203.0
- Association Fee Frequency
- Quarterly
- Community Features
- Pool, Clubhouse, Other, Sidewalks, Fitness Center
- MLS Area
- 5940 Florida Other
- Financing Terms Available
- Cash, Conventional, FHA, VA Loan
Location
4881 Iron Horse Way, Ave Maria, FL 34142 · 5940 Florida Other


Neighborhood & Commute
ZIP Code 34142
- Median household income
- $52,254
- Income per person
- $21,257
- Households
- 9,850
- Average household size
- 3.41
- Median age
- 35.1
Source: Walk Score.
Disclosure: Community information and market data powered by Constellation Data Labs. Information is deemed reliable but not guaranteed.
Price & Status History
- Listing updated with changes from the MLS®
- Price changed to $499,500
- Status changed to Active
- Listing first seen on site
Friends & Family
Similar Homes
For sale in Ave Maria, single family residence, within 20% of this price.
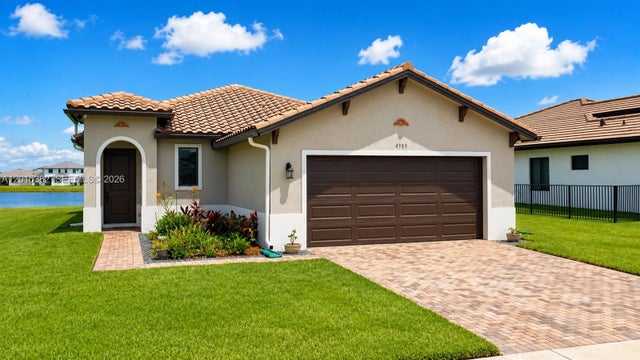 $499,000Single Family Residence For SaleActive3Beds3Total Baths4989 OFANTO LNAve Maria, FL 34142MAPLE RIDGE AT AVE MARIA Subdivision
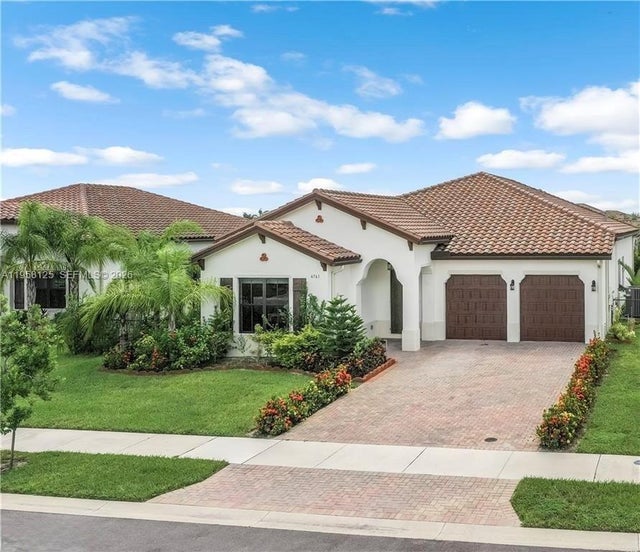 $495,000Single Family Residence For SaleActive4Beds3Total Baths2,466Sqft4761 ROSETTA TERAve Maria, FL 34142MAPLE RIDGE Subdivision
 $490,999Single Family Residence For SaleActive4Beds3Total Baths4742 Corrado AveAve Maria, FL 34142Maple Ridge Subdivision
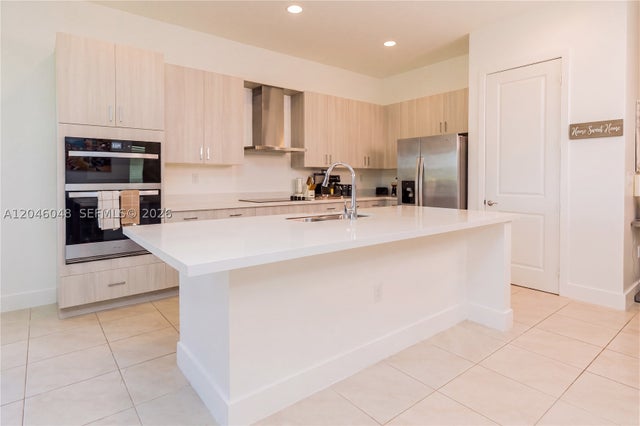 $489,900Single Family Residence For SaleActive3Beds3Total Baths5261 LAMONE LNAve Maria, FL 33142MAPLE RIDGE Subdivision