

For SaleTownhouseActive
1543 Barcelona Way 5-30
Weston, FL 33327
$445,000
112 Days On Site
- 2Beds
- 3Baths2 full, 1 half
- 1,261Sq Ft
- $353Per Sq Ft
- 1996Built
- Subdivision
- Sectors 3 & 4 Boundary Pl
- County
- Broward
- MLS®
- A12059878
Overview
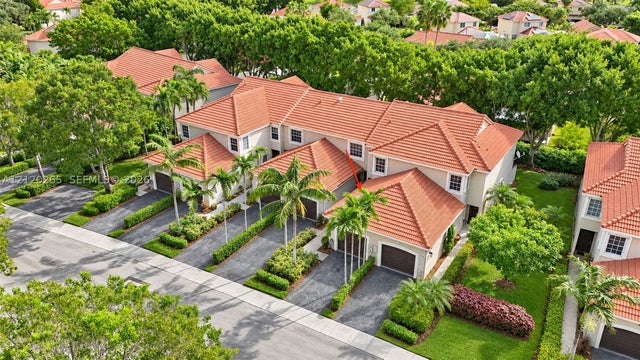
Welcome to one of Weston's most desirable communities! This beautifully updated 2-bedroom, 2.5-bath townhome offers the perfect blend of style, comfort, and value—one of the best-priced homes for its features in Weston. Major upgrades provide peace of mind, including brand-new 2026 impact windows, and a 2022 washer and 2026 dryer. Inside, you'll find a bright open floor plan, a modern kitchen with stainless steel appliances, elegant laminate flooring throughout, and no carpet, making this home truly move-in ready. Upstairs features two spacious primary suites, each with its own private bathroom and generous closet space, including a large walk-in closet in the main suite. Enjoy the convenience of a private one-car garage, ample storage, and low-maintenance living in an A-rated school district. Residents have access to a sparkling community pool, playground, and beautifully maintained grounds. Ideally located just minutes from Weston Town Center, top-rated schools, parks, restaurants, shopping, and I-75, this home offers an exceptional combination of location, quality, and value. Whether you're a first-time buyer, downsizing, or looking for a smart investment, this is an outstanding opportunity in one of South Florida's most sought-after communities. Schedule your private showing today—this exceptional value won't last!
Listing Snapshot
- Price
- $445,000
- Days On Site
- 112 Days
- Bedrooms
- 2
- Inside Area (SqFt)
- 1,261 sqft
- Total Baths
- 3
- Full Baths
- 2
- Partial Baths
- 1
- Lot Size
- N/A
- Year Built
- 1996
- MLS® Number
- A12059878
- Status
- Active
- Property Tax
- $8,901 (2025)
- HOA/Condo/Coop Fees
- $211.33 monthly
- Sq Ft Source
- N/A
Property Details
General Features
10 items
- Attached Garage
- Yes
- Garage
- Yes
- Garage Spaces
- 1
- Number Of Stories
- 1
- Parking
- Attached, Garage, Garage Door Opener
- Pets
- Yes
- Property Sub Type
- Townhouse
- Security
- Smoke Detector(s), Security Fence
- SqFt Total
- 1,624
- Style
- Other
Interior Features
6 items
- Appliances
- Dryer, Dishwasher, Electric Water Heater, Disposal, Microwave, Refrigerator
- Cooling
- Central Air
- Flooring
- Laminate
- Furnished
- Unfurnished
- Heating
- Central
- Interior
- Eat-in Kitchen
Exterior Features
5 items
- Construction Details
- Block
- Patio And Porch
- Deck, Patio
- Pool Features
- Association
- View
- Garden
- Waterview
- Garden
Community Features
6 items
- Association Amenities
- Barbecue, Picnic Area, Pool, Management
- Association Fee
- $634.0
- Association Fee Frequency
- Quarterly
- MLS Area
- 3890
- Financing Terms Available
- Cash, Conventional, FHA, VA Loan
- Building Access
- 1
Location
1543 Barcelona Way 5-30, Weston, FL 33327 · 3890


Neighborhood & Commute
ZIP Code 33327
- Median household income
- $138,721
- Income per person
- $58,237
- Households
- 6,502
- Average household size
- 3.34
- Median age
- 39.3
Source: Walk Score.
Disclosure: Community information and market data powered by Constellation Data Labs. Information is deemed reliable but not guaranteed.
Schools
- Elementary School
- Gator Run
- Middle School
- Falcon Cove
- High School
- Cypress Bay
Price & Status History
- Listing updated with changes from the MLS®
- Listing first seen on site
- Status changed to Active
- Price changed to $445,000
Friends & Family
Similar Homes
For sale in Weston, townhouse, within 20% of this price.
 New Listing · 6 days on site$445,000Townhouse For SaleActive2Beds3Total Baths1,261Sqft890 Sorrento DrWeston, FL 33326SECTORS 3 & 4 BOUNDARY PL Subdivision
 New Listing · 2 weeks on site$450,000Townhouse For SaleActive2Beds3Total Baths1,155Sqft2321 Cordoba BndWeston, FL 33327SECTOR 1 BOUNDARY PLAT Subdivision
 New Listing · 2 weeks on site$450,000Townhouse For SaleActive3Beds3Total Baths1,538Sqft599 Racquet Club Rd 68-17Weston, FL 33326BONAVENTURE Subdivision
 $450,000Townhouse For SaleActive2Beds3Total Baths1,131Sqft1384 Veracruz Ln 4-7Weston, FL 33327SECTORS 3 & 4 BOUNDARY PL Subdivision