

For SaleCondominiumActive
1000 Brickell Plz 2402
Miami, FL 33131
$2,690,000
140 Days On Site
- 3Beds
- 4Baths3 full, 1 half
- 1,909Sq Ft
- $1,409Per Sq Ft
- 2019Built
- Subdivision
- Brickell Flatiron Condo
- County
- Miami-Dade
- MLS®
- A12042588
Overview
A standout opportunity at Brickell Flatiron—this beautifully upgraded 3-bedroom, 3.5-bath residence offers something nearly impossible to find in Brickell: four parking spaces, including a private gated 2-car garage with EV charger and storage, plus one assigned space and one valet space.
This turnkey 1,909 SF residence features a Snaidero kitchen, custom Ornare closets, designer finishes, electric and blackout shades, and thoughtful upgrades throughout. Floor-to-ceiling glass and southwest exposure capture beautiful Miami skyline and sunset views, while the expansive wraparound terrace extends the living space outdoors.
The open floor plan seamlessly connects the kitchen, living and dining areas, creating a comfortable flow for everyday living and entertaining.
Brickell Flatiron offers an exceptional collection of amenities, including rooftop and lap pools, fitness center, spa, theater, lounges, children’s play area, and 24-hour concierge—all just steps from Brickell City Centre, restaurants, shopping, and entertainment.
Listing Snapshot
- Price
- $2,690,000
- Days On Site
- 140 Days
- Bedrooms
- 3
- Inside Area (SqFt)
- 1,909 sqft
- Total Baths
- 4
- Full Baths
- 3
- Partial Baths
- 1
- Lot Size
- N/A
- Year Built
- 2019
- MLS® Number
- A12042588
- Status
- Active
- Property Tax
- $20,584 (2025)
- HOA/Condo/Coop Fees
- $2,912 monthly
- Sq Ft Source
- N/A
Property Details
General Features
10 items
- Building Features
- ExteriorLighting
- Garage
- Yes
- Garage Spaces
- 4
- Number Of Stories
- 64
- Parking
- Assigned, Detached, Garage, Valet, Garage Door Opener
- Pets
- Cats OK, Dogs OK, Yes
- Property Sub Type
- Condominium
- Security
- Key Card Entry, Fire Sprinkler System, Smoke Detector(s)
- SqFt Total
- 1,909
- Style
- HighRise
Interior Features
6 items
- Appliances
- Dryer, Dishwasher, Electric Range, Disposal, Ice Maker, Microwave, Other, Refrigerator, Self Cleaning Oven, Washer
- Cooling
- Central Air
- Flooring
- Tile
- Furnished
- Unfurnished
- Heating
- Central
- Interior
- Built-in Features, Kitchen Island, Other, Elevator
Exterior Features
5 items
- Construction Details
- Block, Concrete
- Exterior
- Balcony, Other
- Pool Features
- Association, Heated
- View
- Other, Skyline
- Waterview
- Other, Skyline
Community Features
6 items
- Association Amenities
- Fitness Center, Barbecue, Other, Picnic Area, Playground, Pool, Spa/Hot Tub, Elevator(s), Management, Parking
- Association Fee
- $2912.0
- Association Fee Frequency
- Monthly
- MLS Area
- 41
- Financing Terms Available
- Cash, Conventional, FHA
- Building Access
- 24
Location
1000 Brickell Plz 2402, Miami, FL 33131 · 41


Neighborhood & Commute
ZIP Code 33131
- Median household income
- $117,213
- Income per person
- $83,758
- Households
- 14,784
- Average household size
- 1.83
- Median age
- 36.9
Source: Walk Score.
Disclosure: Community information and market data powered by Constellation Data Labs. Information is deemed reliable but not guaranteed.
Schools
- Elementary School
- Southside
- Middle School
- Shenandoah
- High School
- Boyd H Anderson
Price & Status History
- Listing updated with changes from the MLS®
- Status changed to Active
- Price changed to $2,690,000
- Listing first seen on site
Friends & Family
Similar Homes
For sale in Miami, condominium, within 20% of this price.
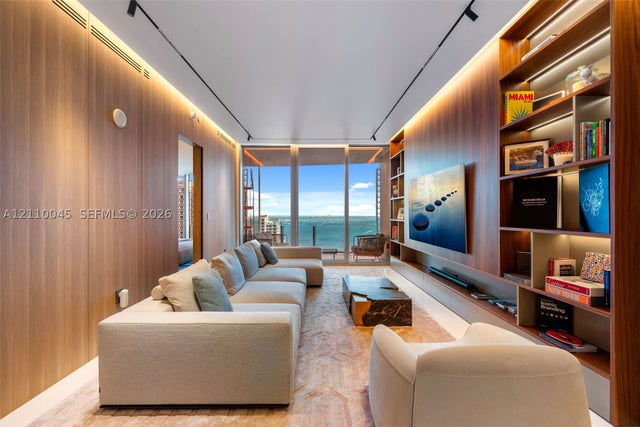 New Listing · 2 weeks on site$2,999,000Condominium For SaleActive2Beds4Total Baths1,699Sqft300 Biscayne Boulevard Way 3105WMiami, FL 33131Aston Martin Residences Subdivision
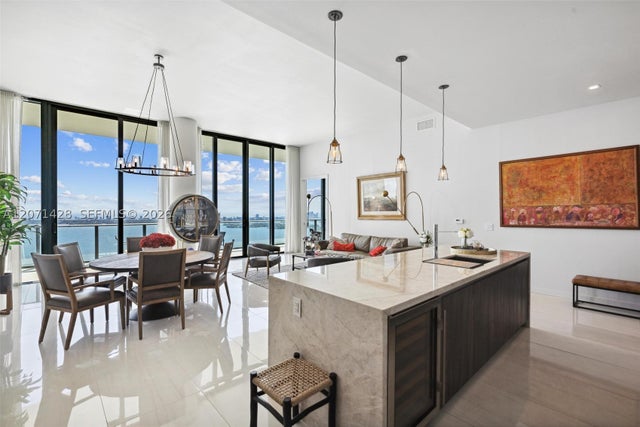 $2,999,990Condominium For SaleActive4Beds5Total Baths2,418Sqft480 NE 31st St PH5303Miami, FL 33137GRAN PARAISO CONDO Subdivision
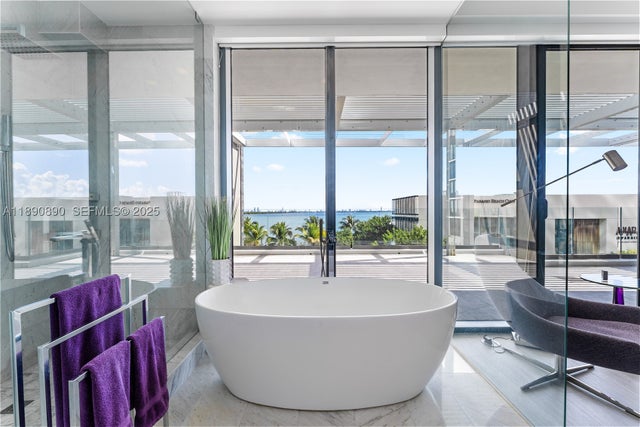 $3,000,000Condominium For SaleActive3Beds4Total Baths3,175Sqft650 NE 32nd St BH7Miami, FL 33137PARAISO BAY *VILLA* Subdivision
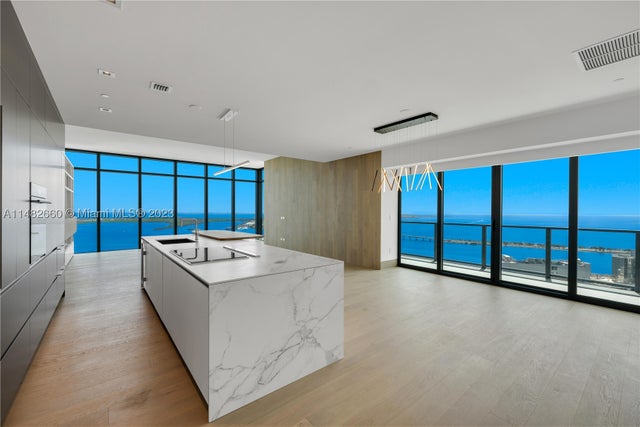 $3,000,000Condominium For SaleActive3Beds4Total Baths1,957Sqft1451 Brickell Ave 4403Miami, FL 33131ECHO BRICKELL CONDO Subdivision