

For SaleCondominiumActive
480 NE 31st St Ph5303
Miami, FL 33137
$2,999,990
90 Days On Site
- 4Beds
- 5Baths4 full, 1 half
- 2,418Sq Ft
- $1,241Per Sq Ft
- 2019Built
- Subdivision
- Gran Paraiso Condo
- County
- Miami-Dade
- MLS®
- A12071428
Overview
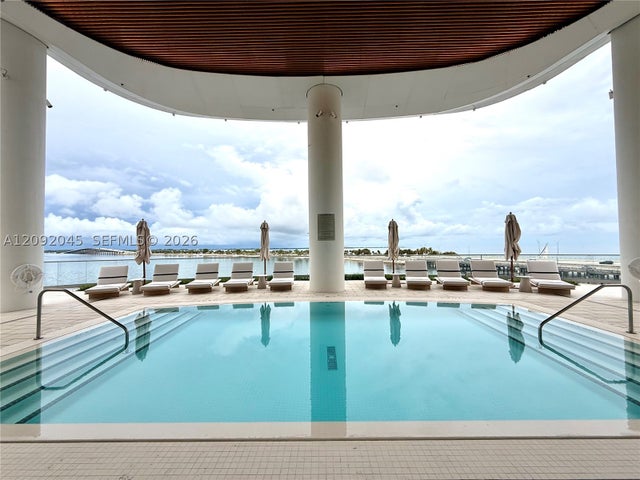
Spectacular Edgewater penthouse with incredible Biscayne Bay views from every angle. This 4 bed, 4.5 bath home, including 2 primary suites facing the bay, features high ceilings, a private foyer, designer finishes, and a large balcony with a jacuzzi. A special highlight: both primary suites offer wide, open water views that make each room bright and peaceful. The chef’s kitchen includes top quality appliances and plenty of space. This is a rare opportunity with 2 parking spaces and a big storage room on the same floor. Experience a resort-style lifestyle without ever leaving your building! Enjoy an exceptional collection of world-class amenities, including Miami’s largest round pool, a state-of-the-art fitness center, Pilates studio, children’s playroom, five-star spa, golf simulator, bowling alley, tennis courts, elegant lounges, wine room, game room, business center, private theater, and much more. Ideally located in the sought-after Paraiso District, just steps from waterfront dining, trendy restaurants, shopping, and the new Whole Foods Market. More than a residence, this is luxury living at its finest, with breathtaking Biscayne Bay views to enjoy every day.
Listing Snapshot
- Price
- $2,999,990
- Days On Site
- 90 Days
- Bedrooms
- 4
- Inside Area (SqFt)
- 2,418 sqft
- Total Baths
- 5
- Full Baths
- 4
- Partial Baths
- 1
- Lot Size
- N/A
- Year Built
- 2019
- MLS® Number
- A12071428
- Status
- Active
- Property Tax
- $46,149 (2025)
- HOA/Condo/Coop Fees
- $3,596 monthly
- Sq Ft Source
- N/A
Property Details
General Features
9 items
- Garage
- Yes
- Garage Spaces
- 2
- Number Of Stories
- 54
- Parking
- Covered, Valet
- Pets
- Size Limit, Yes
- Property Sub Type
- Condominium
- Security
- Fire Alarm, Smoke Detector(s)
- SqFt Total
- 2,418
- Style
- HighRise, Penthouse
Interior Features
4 items
- Appliances
- Dryer, Dishwasher, Electric Range, Disposal, Microwave, Refrigerator, Self Cleaning Oven, Washer, Oven
- Cooling
- Central Air
- Heating
- Central
- Interior
- Built-in Features, Entrance Foyer, Kitchen Island, Vaulted Ceiling(s), Elevator, Master Downstairs
Exterior Features
7 items
- Construction Details
- Block, Concrete
- Exterior
- Balcony
- Lot Features
- Waterfront
- Pool Features
- Association
- View
- Bay, Ocean
- Waterfront
- Yes
- Waterview
- Bay, Ocean
Community Features
6 items
- Association Amenities
- Billiard Room, Clubhouse, Barbecue, Picnic Area, Playground, Pool, Sauna, Spa/Hot Tub, Tennis Court(s), Trash, Elevator(s), Hot Water
- Association Fee
- $3596.0
- Association Fee Frequency
- Monthly
- MLS Area
- 32
- Financing Terms Available
- Cash, Conventional
- Building Access
- 53
Location
480 NE 31st St Ph5303, Miami, FL 33137 · 32


Neighborhood & Commute
ZIP Code 33137
- Median household income
- $82,666
- Income per person
- $54,328
- Households
- 11,330
- Average household size
- 2.02
- Median age
- 35.5
Source: Walk Score.
Disclosure: Community information and market data powered by Constellation Data Labs. Information is deemed reliable but not guaranteed.
Price & Status History
- Listing updated with changes from the MLS®
- Listing first seen on site
- Status changed to Active
- Price changed to $2,999,990
Friends & Family
Similar Homes
For sale in Miami, condominium, within 20% of this price.
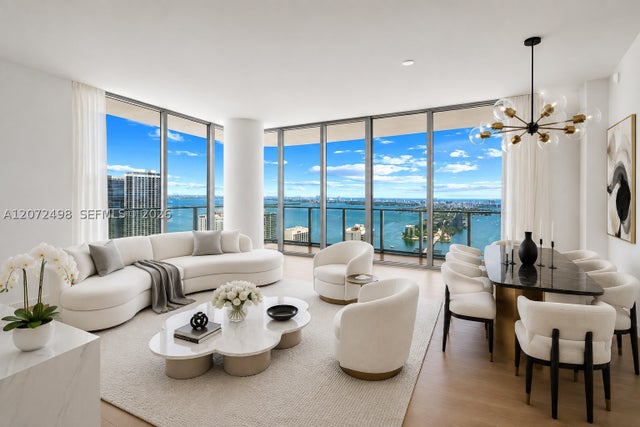
 $3,350,000Condominium For SaleActive3Beds4Total Baths2,117Sqft1451 Brickell Ave 5101Miami, FL 33131ECHO BRICKELL CONDO Subdivision
 $3,350,000Condominium For SaleActive3Beds4Total Baths1,946Sqft175 SE 25Th Rd 2803Miami, FL 33129Una Residences Subdivision
 $3,350,000Condominium For SaleActive3Beds5Total Baths3,336Sqft650 NE 32nd St BH4Miami, FL 33137PARAISO BAY CONDO Subdivision
 $3,385,000Condominium For SaleActive4Beds4Total Baths2,187Sqft1400 Biscayne Blvd 4206Miami, FL 33132Casa Bella Residences Subdivision