

SoldSingle Family ResidenceSold
5859 Cassidy Lane
Ave Maria, FL 34143
$318,010
- 2Beds
- 2Baths2 full
- 1,133Sq Ft
- $281Per Sq Ft
- 2025Built
- Subdivision
- Silverwood At Ave Maria
- County
- Collier
- MLS®
- A12029597
Overview
Discover the Grove home at Maple Ridge in beautiful Ave Maria, Florida. Just 1 hour west of Broward County and east of Naples, this home is perfectly situated on an oversized lot with no rear neighbors and features 2 bedrooms, 2 bathrooms, & a 2-car garage, offering comfort, privacy, & modern style. The home showcases impact windows & doors, open living areas feature tile flooring throughout the main spaces. The eat-in kitchen with counter seating is beautifully appointed with elegant cabinetry, quartz countertops, & a full quartz backsplash, complemented by stainless steel appliances. The spacious primary suite includes a walk-in closet & a well-appointed bathroom featuring quartz countertops. The second bedroom & bath provide flexibility for guests, family, or a home office. Exterior features include a stucco finish, a covered terrace perfect for relaxing or entertaining, automatic sprinkler system, automatic garage door opener, & flood lights at the covered terrace. This home offers exceptional privacy and outdoor enjoyment.
Designated a certified Blue Zone, community features include incredible amenities, including a state-of-the-art clubhouse & gym, a resort-style pool, pickleball courts, picnic & BBQ areas, walking, jogging & biking trails, & a dog park for your furry friends. Just minutes from Ave Maria University, shops, restaurants, and a supermarket, this home is perfectly located for ease of living. Enjoy Florida living at its best.
Listing Snapshot
- Price
- $318,010
- Days On Site
- N/A
- Bedrooms
- 2
- Inside Area (SqFt)
- 1,133 sqft
- Total Baths
- 2
- Full Baths
- 2
- Partial Baths
- 0
- Lot Size
- N/A
- Year Built
- 2025
- MLS® Number
- A12029597
- Status
- Sold
- Property Tax
- $6,016 (2025)
- HOA/Condo/Coop Fees
- $163 monthly
- Sq Ft Source
- N/A
Property Details
General Features
14 items
- Attached Garage
- Yes
- Direction Faces
- South
- Disclosures
- Deed Restriction
- Garage
- Yes
- Garage Spaces
- 2
- Parking
- Attached, Driveway, Garage, Paver Block, Garage Door Opener
- Pets
- Yes
- Property Condition
- New Construction
- Property Sub Type
- Single Family Residence
- Sewer
- Public Sewer
- SqFt Total
- 1,726
- Style
- Detached, PatioHome, OneStory
- Water Source
- Public
- Zoning
- RESIDENTIAL
Interior Features
6 items
- Appliances
- Dryer, Dishwasher, Electric Range, Electric Water Heater, Disposal, Ice Maker, Microwave, Refrigerator, Self Cleaning Oven, Washer
- Cooling
- Central Air, Electric
- Flooring
- Carpet, Tile
- Heating
- Central, Electric
- Interior
- Breakfast Bar, Walk-In Closet(s)
- Laundry Features
- In Garage
Exterior Features
7 items
- Construction Details
- Block
- Exterior
- Other
- Pool Features
- None, Community
- Road Frontage
- City Street
- Roof
- Concrete
- View
- Other
- Waterview
- Other
Community Features
5 items
- Association Fee
- $163.0
- Association Fee Frequency
- Monthly
- Community Features
- Pool, Clubhouse, Park, Fitness Center
- MLS Area
- 5940 Florida Other
- Financing Terms Available
- Cash, Conventional, FHA, VA Loan
Location
5859 Cassidy Lane, Ave Maria, FL 34143 · 5940 Florida Other


Neighborhood & Commute
Source: Walk Score.
Disclosure: Community information and market data powered by Constellation Data Labs. Information is deemed reliable but not guaranteed.
Price & Status History
- Listing updated with changes from the MLS®
- Status changed to Closed
- Price changed to $299,990
Friends & Family
Similar Homes
For sale in Ave Maria, single family residence, within 20% of this price.
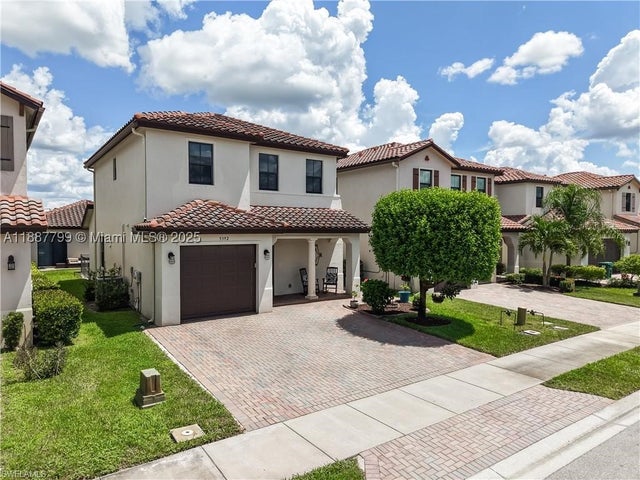 $320,000Single Family Residence SoldSold3Beds3Total Baths1,924Sqft5392 Cameron DrAve Maria, FL 34142Coquina At Maple Ridge Subdivision
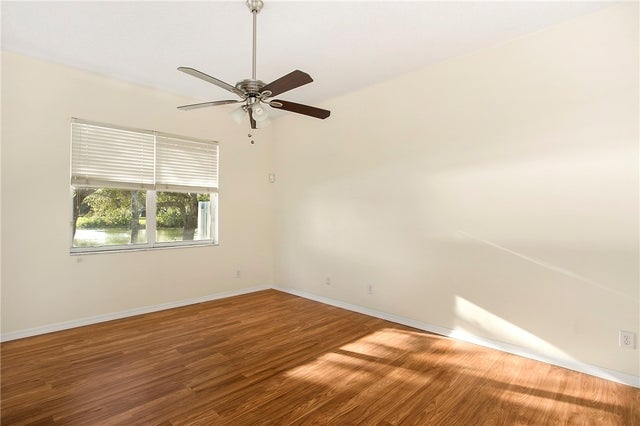 $315,000Single Family Residence SoldSold3Beds3Total Baths1,705Sqft5072 Arancia LnAve Maria, FL 34142Maple Ridge Subdivision
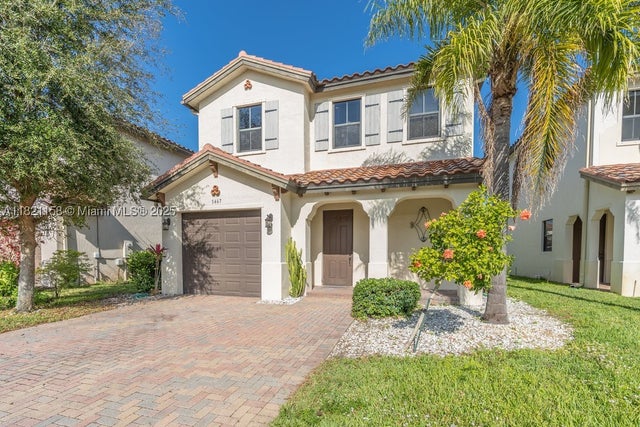 $310,000Single Family Residence SoldSold3Beds3Total Baths1,924Sqft5467 Ferris AveAve Maria, FL 34142COQUINA MAPLE RID Subdivision
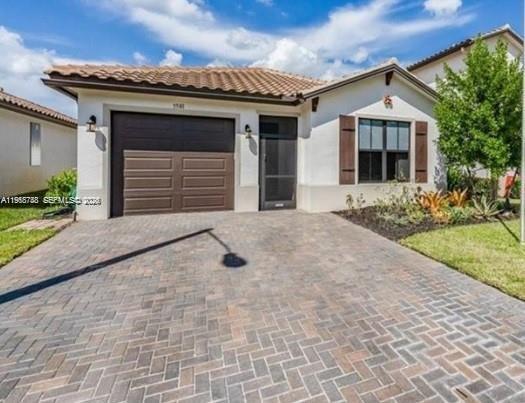 $335,000Single Family Residence SoldSold3Beds2Total Baths1,602Sqft5501 Agostino wayAve Maria, FL 34142SILVERWOOD AT AVE MARIA PH Subdivision