

SoldSingle Family ResidenceSold
5197 Julienne Road
Ave Maria, FL 34142
$790,000
- 4Beds
- 4Baths3 full, 1 half
- 3,985Sq Ft
- $198Per Sq Ft
- 2023Built
- Subdivision
- Maple Ridge
- County
- Collier
- MLS®
- A11937361
Overview
Understanding value in Maple Ridge begins with understanding how the community is built. This is a newer construction neighborhood where homes start as base models and increase in value based on structural upgrades, design selections, outdoor living features, and lot placement. As a result, properties with similar square footage often sell at very different price points.
This residence represents a luxury-upgraded tier within Maple Ridge. Purchased new in 2023, the home has never been lived in and has been professionally maintained since completion. It features the Inlet model, which is the largest layout the builder offers in the community, providing over 5,000 total square feet of thoughtfully designed living space.
A defining feature of this property is the custom outdoor living area, including a pool and spa, travertine decking, screen enclosure, fencing, and a lakefront setting. Interior highlights include upgraded finishes throughout, a contemporary cable-railed staircase, built-in audio, and a first-floor en-suite bedroom with private exterior access, ideal for guests or flexible living.
Comparable sales within Maple Ridge and Ave Maria show wide pricing variation for homes of similar size based on upgrades, pools, and lot positioning. This home should be evaluated accordingly.
Listing Snapshot
- Price
- $790,000
- Days On Site
- N/A
- Bedrooms
- 4
- Inside Area (SqFt)
- 3,985 sqft
- Total Baths
- 4
- Full Baths
- 3
- Partial Baths
- 1
- Lot Size
- N/A
- Year Built
- 2023
- MLS® Number
- A11937361
- Status
- Sold
- Property Tax
- $10,938 (2024)
- HOA/Condo/Coop Fees
- $120 monthly
- Sq Ft Source
- N/A
Property Details
General Features
14 items
- Direction Faces
- South
- Disclosures
- None
- Garage
- Yes
- Garage Spaces
- 3
- Levels
- Two
- Parking
- Driveway, Garage Door Opener
- Pets
- Yes
- Property Sub Type
- Single Family Residence
- Sewer
- Public Sewer
- SqFt Total
- 5,061
- Style
- Detached, TwoStory
- Utilities
- Cable Available
- Water Source
- Public
- Zoning
- Residential
Interior Features
6 items
- Appliances
- Dryer, Dishwasher, Electric Range, Electric Water Heater, Disposal, Microwave, Refrigerator, Washer
- Cooling
- Central Air
- Flooring
- Carpet, Tile
- Heating
- Central
- Interior
- Master Downstairs
- Spa
- Yes
Exterior Features
14 items
- Construction Details
- Block
- Fencing
- Fenced
- Frontage
- 60
- Lot Features
- Waterfront
- Patio And Porch
- Porch, Screened
- Pool Features
- Heated, In Ground, Screen Enclosure, Community, Private
- Private Pool
- Yes
- Roof
- Concrete, Flat, Tile
- Spa
- Yes
- Spa Features
- Heated, In Ground
- View
- Lake
- Waterfront
- Yes
- Waterfront Features
- Lake Front
- Waterview
- Lake
Community Features
5 items
- Association Fee
- $120.0
- Association Fee Frequency
- Monthly
- Community Features
- Pool, Clubhouse
- MLS Area
- 5940 Florida Other
- Financing Terms Available
- Cash, Conventional, FHA, VA Loan
Location
5197 Julienne Road, Ave Maria, FL 34142 · 5940 Florida Other


Neighborhood & Commute
ZIP Code 34142
- Median household income
- $52,254
- Income per person
- $21,257
- Households
- 9,850
- Average household size
- 3.41
- Median age
- 35.1
Source: Walk Score.
Disclosure: Community information and market data powered by Constellation Data Labs. Information is deemed reliable but not guaranteed.
Price & Status History
- Listing updated with changes from the MLS®
- Status changed to Closed
- Price changed to $850,000
Friends & Family
Similar Homes
For sale in Ave Maria, single family residence, within 20% of this price.
 $795,000Single Family Residence SoldSold4Beds3Total Baths2,403Sqft5500 Whistling Straights CtAve Maria, FL 34142THE NATIONAL GOLF & COUNTR Subdivision
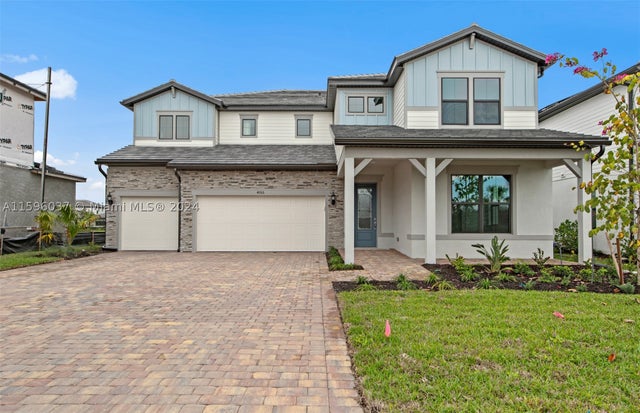 $834,000Single Family Residence SoldSold5Beds5Total Baths4,269Sqft4266 REVERENCEAve Maria, FL 34142Avalon Park Subdivision
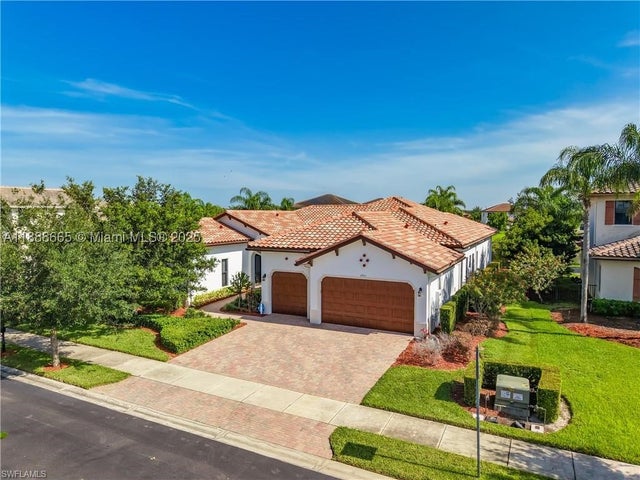 $730,000Single Family Residence SoldSold5Beds5Total Baths3,947Sqft4951 Iron Horse WayAve Maria, FL 34142Maple Ridge Estates Subdivision
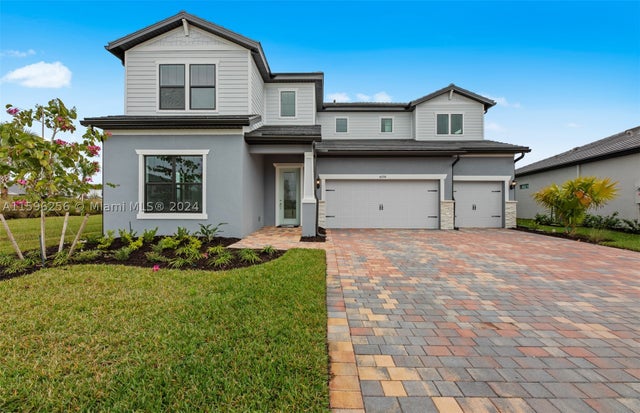 $858,390Single Family Residence SoldSold5Beds5Total Baths4,269Sqft4298 WashingtonAve Maria, FL 34142Avalon Park Subdivision