

SoldSingle Family ResidenceSold
476 Keenan Ct
Fort Myers, FL 33919
$2,100,000
- 4Beds
- 4Baths3 full, 1 half
- 3,403Sq Ft
- $617Per Sq Ft
- 0.265Acres
- 2008Built
- Subdivision
- Mcgregor Isles
- County
- Lee
- MLS®
- A12005347
Overview
Welcome to luxury waterfront living in the highly desired McGregor Isles, one of Fort Myers’ premier boating communities with direct Gulf access. Set on a quiet cul-de-sac, this custom home offers breathtaking intersecting canal views, SW rear exposure, and stunning sunsets, complemented by seamless indoor-outdoor living. A lush tropical entry leads to a light-filled open floor plan with coffered ceilings, designer finishes, and panoramic water views throughout. The remodeled chef’s kitchen features quartz countertops, an oversized island, Wolf ovens & gas cooktop, and Miele dishwasher & a climate-controlled wine cellar. Expansive sliding glass doors open to a resort-style outdoor space with a panoramic screen, pool, fireplace, and generous entertaining areas. The first-floor primary suite offers serene water views, dual walk-in closets, and a spa-inspired bath, while the main level also includes formal living & dining areas, a home office, half bath, and laundry room. Upstairs features a flexible loft-style living area with screened balcony and three bedrooms, including a private en-suite and Jack-and-Jill layout. Upgrades include white oak flooring, impact windows and doors, a whole-home generator, and a 2025 roof on home & boathouse, 2026 hot water heater. An extended dock and covered boathouse accommodate up to a 36-foot boat with no bridges and quick Gulf access—just minutes from beaches, shopping, and dining, offering the ideal blend of luxury, location, and lifestyle.
Listing Snapshot
- Price
- $2,100,000
- Days On Site
- N/A
- Bedrooms
- 4
- Inside Area (SqFt)
- 3,403 sqft
- Total Baths
- 4
- Full Baths
- 3
- Partial Baths
- 1
- Lot Size
- 0.265 Acres
- Year Built
- 2008
- MLS® Number
- A12005347
- Status
- Sold
- Property Tax
- $18,044 (2025)
- HOA/Condo/Coop Fees
- $10 monthly
- Sq Ft Source
- N/A
Property Details
General Features
15 items
- Attached Garage
- Yes
- Direction Faces
- Northeast
- Garage
- Yes
- Garage Spaces
- 3
- Levels
- Two
- Parking
- Attached, Driveway, Garage, Garage Door Opener
- Pets
- No, Yes
- Property Sub Type
- Single Family Residence
- Security
- Smoke Detector(s)
- Sewer
- Public Sewer
- SqFt Total
- 4,170
- Style
- Detached, TwoStory
- Utilities
- Cable Available
- Water Source
- Public
- Zoning
- RS-1
Interior Features
8 items
- Appliances
- Dryer, Dishwasher, Disposal, Gas Range, Microwave, Other, Refrigerator, Self Cleaning Oven, Washer
- Cooling
- Central Air, Ceiling Fan(s)
- Flooring
- Hardwood, Tile, Wood
- Furnished
- Unfurnished
- Heating
- Central, Electric
- Interior
- Built-in Features, Entrance Foyer, Pantry, Walk-In Closet(s)
- Spa
- Yes
- Window Features
- Blinds
Exterior Features
15 items
- Construction Details
- Block, Stucco
- Exterior
- Balcony, Other
- Frontage
- 81
- Lot Features
- Waterfront
- Patio And Porch
- Patio, Porch, Screened
- Pool Features
- Heated, In Ground, Screen Enclosure, Private
- Private Pool
- Yes
- Roof
- Flat, Tile
- Spa
- Yes
- Spa Features
- Heated, In Ground
- View
- Canal, Pool
- Waterfront
- Yes
- Waterfront Features
- Canal Front
- Waterview
- Canal, Pool
- Windows/Doors
- Blinds
Community Features
4 items
- Association Fee
- $120.0
- Association Fee Frequency
- Annually
- MLS Area
- 5940 Florida Other
- Financing Terms Available
- Cash, Conventional
Location
476 Keenan Ct, Fort Myers, FL 33919 · 5940 Florida Other


Neighborhood & Commute
ZIP Code 33919
- Median household income
- $69,104
- Income per person
- $46,416
- Households
- 17,194
- Average household size
- 1.91
- Median age
- 56.7
Source: Walk Score.
Disclosure: Community information and market data powered by Constellation Data Labs. Information is deemed reliable but not guaranteed.
Price & Status History
- Listing updated with changes from the MLS®
- Status changed to Closed
- Price changed to $2,290,000
Friends & Family
Similar Homes
For sale in Fort Myers, single family residence, within 20% of this price.
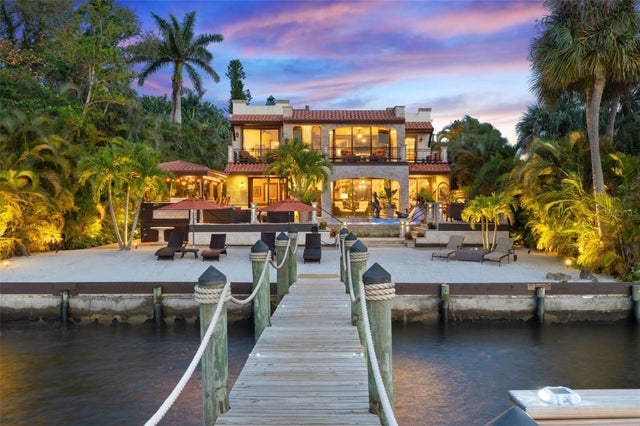
 $1,950,000Single Family Residence SoldSold5Beds4Total Baths5,138Sqft1323 GASPARILLA DRIVEFORT MYERS, FL 33901YORK MANOR Subdivision
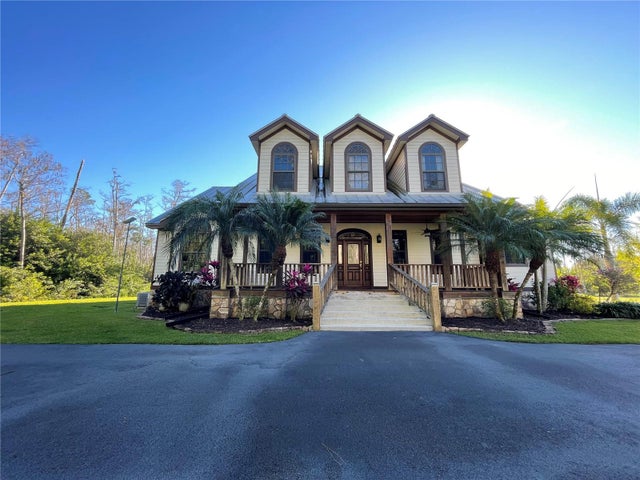
 $1,875,000Single Family Residence SoldSold4Beds5Total Baths3,149Sqft5 LIVE OAK LANEFORT MYERS, FL 33905CYPRESS TERRACE Subdivision
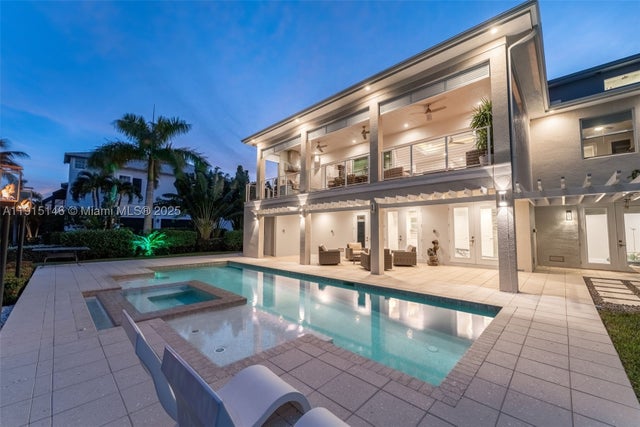
 $1,850,000Single Family Residence SoldSold3Beds5Total Baths4,342Sqft17651 DEVORE LANEFORT MYERS, FL 33913ACREAGE & UNREC Subdivision
 $1,809,000Single Family Residence SoldSold3Beds4Total Baths3,820Sqft6521 Jacobs DRFort Myers, FL 33908TIDEWATER ISLAND Subdivision