

SoldSingle Family ResidenceSold
13801 Freshman Lane
Fort Myers, FL 33912
$1,800,000
- 3Beds
- 3Baths2 full, 1 half
- 3,706Sq Ft
- $486Per Sq Ft
- 2.57Acres
- 2001Built
- Subdivision
- College Park Acres
- County
- Lee
- MLS®
- A4592974
Overview
This beautiful modern, contemporary courtyard home was designed by Chicago architect Michael Damore with artful geometry and an openness to nature. Featured in House Beautiful Magazine, it won a design award from the American Institute of Architects. At the quiet end of a private street on over 2.5 acres, the property allows serene access to nature, yet is only 10 minutes from Southwest International Airport, many restaurants, golf courses, beaches, shops and top-quality health care. Inside this courtyard home you'll find three bedrooms, a den, large living room, galleries, formal dining, Poggenpohl kitchen with built-in seating, walk-in closets and pantry, floor-to-ceiling impact-resistant glass windows and doors, and gleaming, polished concrete floors. The spaces flow from inside to outside, to a reflecting pond, the 16x32' heated lap pool, the central, lushly planted courtyard and beyond, to a beautiful indigenous forest. The long driveway leads to a three-car garage with solar charging, and a special 16-by-33-foot studio mech and storage space above. Between Sarasota and Naples, this property is not in a flood zone. Note: Architect's floor plans are available for your kind review. Sellers will pay Title.
Listing Snapshot
- Price
- $1,800,000
- Days On Site
- N/A
- Bedrooms
- 3
- Inside Area (SqFt)
- 3,706 sqft
- Total Baths
- 3
- Full Baths
- 2
- Partial Baths
- 1
- Lot Size
- 2.57 Acres
- Year Built
- 2001
- MLS® Number
- A4592974
- Status
- Sold
- Property Tax
- $10,898 (2023)
- HOA/Condo/Coop Fees
- N/A
- Sq Ft Source
- Public Records
Property Details
General Features
20 items
- Acres
- 2.57
- Attached Garage
- Yes
- Direction Faces
- West
- Energy Features
- Solar
- Foundation
- Concrete Perimeter
- Garage
- Yes
- Garage Spaces
- 3
- Green Energy Efficient
- Construction, Exposure/Shade, HVAC, Insulation, Roof, Thermostat, Water Heater, Windows
- Levels
- One
- Number Of Stories
- 1
- Parking
- Covered, Electric Vehicle Charging Station(s), Garage Door Opener, Garage Faces Side, Workshop in Garage, Attached
- Pets
- Cats OK, Dogs OK, Yes
- Property Sub Type
- Single Family Residence
- Security
- Fire Alarm, Secured Garage/Parking, Security Gate, Security System, Security System Owned, Smoke Detector(s)
- Sewer
- Septic Tank
- SqFt Total
- 6,328
- Style
- Contemporary, Courtyard
- Utilities
- Cable Available, Cable Connected, Electricity Available, Electricity Connected, Phone Available, Propane, Underground Utilities, Water Available, Water Connected
- Water Source
- Private, Public, Well
- Zoning
- AG-2
Interior Features
17 items
- Appliances
- Bar Fridge, Convection Oven, Cooktop, Dishwasher, Disposal, Dryer, Electric Water Heater, Exhaust Fan, Freezer, Ice Maker, Microwave, Range, Range Hood, Refrigerator, Solar Hot Water, Washer, Wine Refrigerator
- Cooling
- Central Air, Humidity Control
- Flooring
- Concrete
- Furnished
- Unfurnished
- Heating
- Active Solar, Central, Electric, Exhaust Fan, Heat Pump, Solar
- Interior
- Built-in Features, Eat-in Kitchen, High Ceilings, Open Floorplan, Walk-In Closet(s)
- Laundry Features
- Laundry Room
- Window Features
- Skylight(s), Aluminum Frames, Blinds, ENERGY STAR Qualified Windows, Low Emissivity Windows, Solar Screens
Rooms
| Room | Dimensions | Level | Features |
|---|---|---|---|
| Bedroom 2 | 15.5x20 | First | |
| Bedroom 3 | 15.33x16.5 | First | |
| Dining Room | 13.83x19.83 | First | |
| Kitchen | 12.33x20 | First | Breakfast Bar |
| Living Room | 16.5x39.5 | First | |
| Master Bedroom | 16.66x22.5 | First | |
| Office | 12.83x13.33 | First | |
| Studio | 16.33x33.75 | Upper | |
| Utility Room | 5.5x12.25 | First |
Exterior Features
14 items
- Construction Details
- Block, Concrete, Stucco
- Exterior
- Awning(s), Courtyard, Garden, Lighting
- Fencing
- Chain Link, Fenced, Wire
- Lot Features
- Wooded, Landscaped, Level, Private, Paved, Waterfront
- Other Structures
- Greenhouse
- Patio And Porch
- Covered, Deck, Front Porch, Patio
- Pool Features
- Gunite, Heated, In Ground, Lap, Solar Cover, Solar Heat, Private
- Private Pool
- Yes
- Roof
- Membrane
- View
- Pond, Water, Garden, Pool, Trees/Woods
- Waterfront
- Yes
- Waterfront Features
- Pond
- Waterview
- Pond, Water, Garden, Pool, Trees/Woods
- Windows/Doors
- Skylight(s), Aluminum Frames, Blinds, ENERGY STAR Qualified Windows, Low Emissivity Windows, Solar Screens
Community Features
5 items
- Accessibility Features
- Accessible Entrance, Accessible Bedroom, Accessible Closets, Accessible Full Bath, Visitor Bathroom, Accessible Hallway(s), Accessible Kitchen, Accessible Kitchen Appliances, Accessible Central Living Area, Accessible Washer/Dryer, Central Living Area
- MLS Area
- 33912 - Fort Myers
- Township
- 45
- Financing Terms Available
- Cash, Conventional
- Roads
- Asphalt
Location
13801 Freshman Lane, Fort Myers, FL 33912 · 33912 - Fort Myers


Neighborhood & Commute
ZIP Code 33912
- Median household income
- $97,394
- Income per person
- $59,780
- Households
- 10,519
- Average household size
- 1.98
- Median age
- 59.5
Source: Walk Score.
Disclosure: Community information and market data powered by Constellation Data Labs. Information is deemed reliable but not guaranteed.
Schools
- Elementary School
- Edison Park Creative and Expressive Arts School
- Middle School
- Paul Laurence Dunbar Middle School
- High School
- South Fort Myers High School
Price & Status History
- Listing updated with changes from the MLS®
- Status changed to Closed
- Price changed to $1,800,000
Friends & Family
Similar Homes
For sale in Fort Myers, single family residence, within 20% of this price.
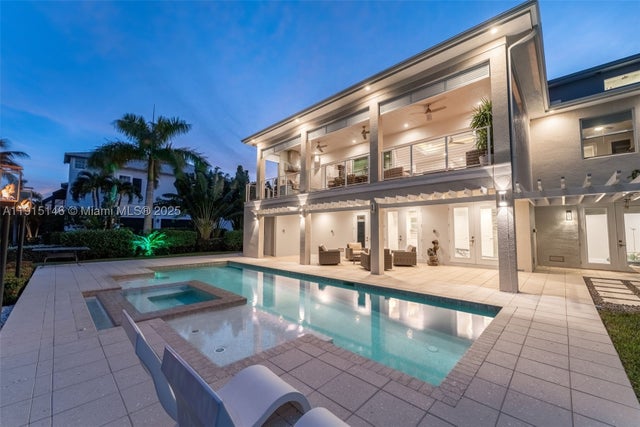 $1,809,000Single Family Residence SoldSold3Beds4Total Baths3,820Sqft6521 Jacobs DRFort Myers, FL 33908TIDEWATER ISLAND Subdivision
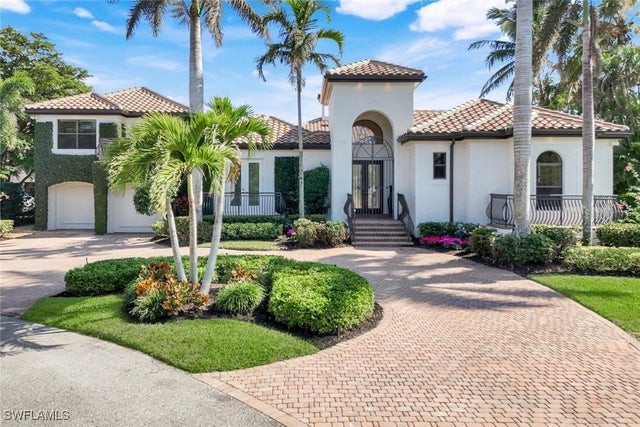 $1,765,000Single Family Residence SoldSold4Beds4Total Baths3,817Sqft15841 TURNBRIDGE COURTFORT MYERS, FL 33908ST CHARLES HARBOUR PH-2 Subdivision
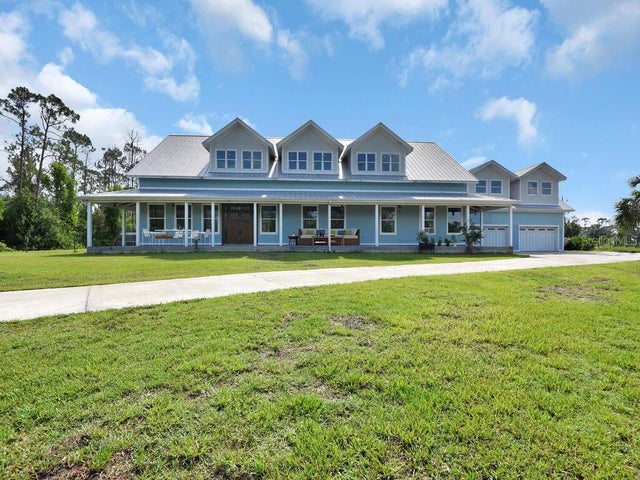 $1,750,000Single Family Residence SoldSold6Beds5Total Baths7,867Sqft7061 MUSKETEER LANEFORT MYERS, FL 33912ACREAGE & UNREC Subdivision
 $1,750,000Single Family Residence SoldSold6Beds5Total Baths7061 Musketeer LaneFort Myers, FL 33912Fort Myers Subdivision