

SoldSingle Family ResidenceSold
357 El Dorado Blvd S
Other, FL 33991
$440,000
- 4Beds
- 2Baths2 full
- 1,810Sq Ft
- $243Per Sq Ft
- Subdivision
- Cape Coral
- County
- Lake
- MLS®
- A11942667
Overview
This stunning new construction home offers the perfect blend of elegance, comfort, and Florida lifestyle living. 4 Bedrooms | 2 Full Bathrooms | 2-Car Garage with over 1810 Sq Feet of Air-Conditioned Living Space. Concrete Block Construction with Hurricane-Impact Windows & Sliders Beautifully Landscaped, Fully Fenced Backyard NOT IN A FLOOD ZONE City Water & Sewer. Gorgeous brick circular driveway. Sparkling saltwater pool with sun-shelf for lounging, Outdoor shower & outdoor kitchen with sink, LED lighting, dual fans. Fully fenced yard with plenty of space. Elegant tray ceilings and electric fireplace in the living area. 24” x 48” Porcelain Tile Flooring throughout the entire home. Chef’s kitchen with: Expansive quartz waterfall island with built-in wireless chargers. Double ovens, convection microwave, and stainless-steel appliances. White & brown-toned cabinetry with LED lighting accents. Formal dining room for family gatherings and entertaining Stylish interior doors throughout the home. Remote-controlled ceiling fans in every room for comfort and convenience. Spa-Like Bathrooms. LED-lit mirrors and floor-to-ceiling tiled glass showers. Modern floating vanities for a clean, contemporary look. Primary suite includes Tray ceiling. His & Her walk-in closets. Double vanity with his & her sinks. Additional Upgrades: Epoxy-finished garage floors. Energy-efficient LED lighting throughout. Beautifully landscaped grounds. Close to shopping, dining, and entertainment.
Listing Snapshot
- Price
- $440,000
- Days On Site
- N/A
- Bedrooms
- 4
- Inside Area (SqFt)
- 1,810 sqft
- Total Baths
- 2
- Full Baths
- 2
- Partial Baths
- 0
- Lot Size
- N/A
- Year Built
- N/A
- MLS® Number
- A11942667
- Status
- Sold
- Property Tax
- $2,140 (2025)
- HOA/Condo/Coop Fees
- N/A
- Sq Ft Source
- Plans
Property Details
General Features
13 items
- Direction Faces
- Southeast
- Disclosures
- Home Warranty
- Garage
- Yes
- Garage Spaces
- 2
- Parking
- Covered, Driveway, Paver Block, Garage Door Opener
- Pets
- Yes
- Property Sub Type
- Single Family Residence
- Sewer
- Public Sewer
- SqFt Total
- 10,960
- Style
- OneStory
- Utilities
- Cable Available
- Water Source
- Public
- Zoning
- ru-1
Interior Features
6 items
- Appliances
- Dishwasher, Electric Water Heater
- Cooling
- Central Air, Ceiling Fan(s)
- Flooring
- Tile
- Heating
- Central, Electric
- Interior
- Breakfast Bar, Master Downstairs
- Laundry Features
- Washer Hookup
Exterior Features
8 items
- Construction Details
- Block
- Fencing
- Fenced
- Patio And Porch
- Patio
- Pool Features
- In Ground, Private
- Private Pool
- Yes
- Roof
- Shingle
- View
- Pool
- Waterview
- Pool
Community Features
2 items
- MLS Area
- 5940 Florida Other
- Financing Terms Available
- Cash, Conventional, FHA, VA Loan
Location
357 El Dorado Blvd S, Other, FL 33991 · 5940 Florida Other


Neighborhood & Commute
ZIP Code 33991
- Median household income
- $79,006
- Income per person
- $34,453
- Households
- 11,261
- Average household size
- 2.60
- Median age
- 45.1
Source: Walk Score.
Disclosure: Community information and market data powered by Constellation Data Labs. Information is deemed reliable but not guaranteed.
Price & Status History
- Listing updated with changes from the MLS®
- Status changed to Closed
- Price changed to $489,900
Friends & Family
Similar Homes
For sale in Other, single family residence, within 20% of this price.
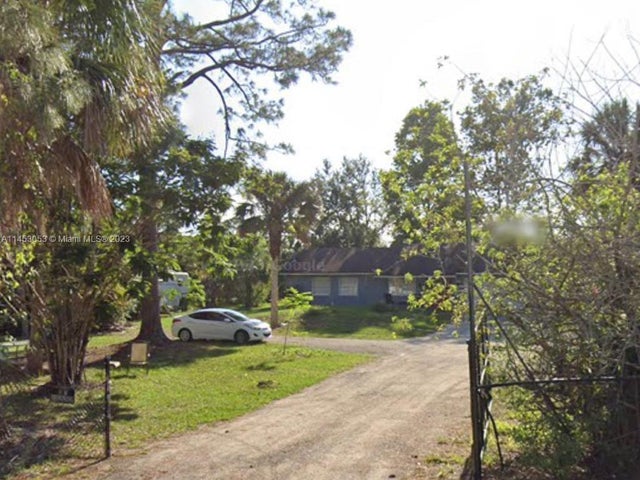 $450,000Single Family Residence SoldSold4Beds3Total Baths2,019Sqft341 11 ST SWOther, FL 34117GOLDEN GATE EST Subdivision
 $450,000Single Family Residence SoldSold3Beds2Total Baths3522 W US HWY 27Other, FL 33440N/A Subdivision
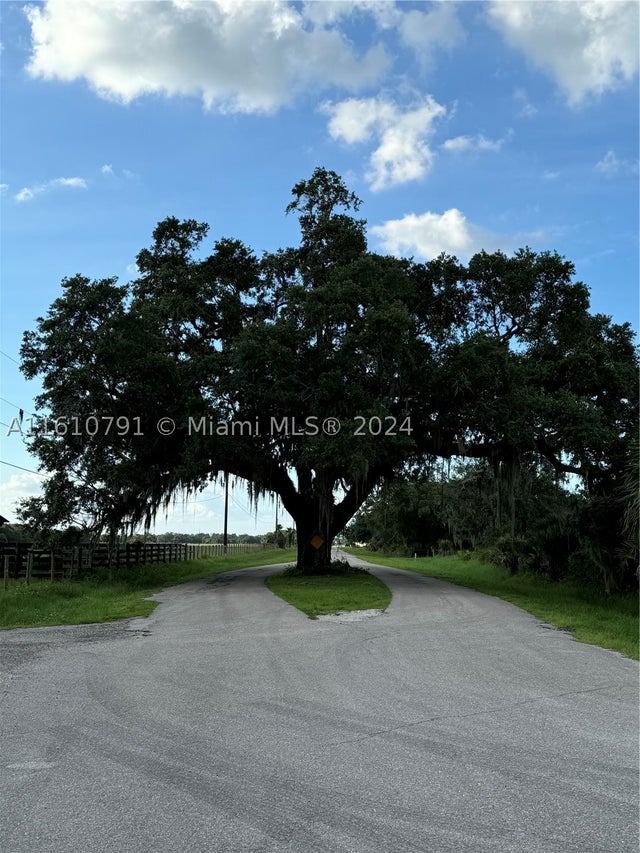 $425,000Single Family Residence SoldSold4Beds2Total Baths1451 Coffee Mill Hammock rdOther, FL 33471Ortona Subdivision
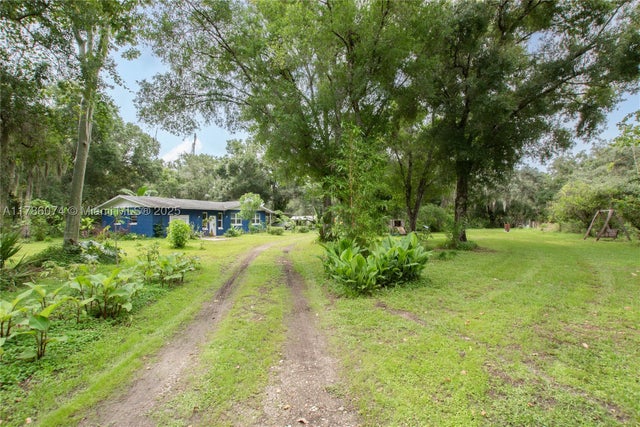 $460,000Single Family Residence SoldSold3Beds2Total Baths2,383Sqft1745 County Road 731Other, FL 33960490.00 - VENUS AREA Subdivision