

SoldSingle Family ResidenceSold
13402 Artisan Cir
Palm Beach Gardens, FL 33418
$2,000,000
- 4Beds
- 5Baths4 full, 1 half
- 4,402Sq Ft
- $454Per Sq Ft
- 0.1768Acres
- 2023Built
- Subdivision
- Artistry Replat
- County
- Palm Beach
- MLS®
- A11916892
Overview
The Trumbull at Artistry — Best Floor Plan Value in the Community. This 4-bed, 4.5-bath Trumbull on a prime Artistry lot — 6,034 total sq ft, 4,402 under air across two floors. The layout delivers: soaring ceilings, dramatic foyer, sweeping great room, and a gas chef's kitchen with premium appliances and oversized pantry. Wood and porcelain tile floors throughout, impact windows and doors on every opening. Upstairs offers two covered terraces, a loft, and a flexible recreation room — ideal for a theater, gym, or playroom. A laundry room on each floor and tankless water heater for unlimited hot water add practical luxury that elevates daily life. Every bedroom is a true suite with en-suite bath and walk-in closet, arranged in a split plan for maximum privacy. Formal dining rounds out Artistry's most complete floor plan. Outside: fenced patio with built-in BBQ, room for a custom pool, landscaping for total privacy, and a 3-car garage.
The $572/month HOA covers resort pool, clubhouse, fitness center, and 24/7 manned gated entry — luxury.
Marsh Pointe Elementary — 10/10 GreatSchools, one mile away.
Why resale? At $500/sq ft, this Trumbull is priced well below new construction in the community — substantial savings with no construction wait, no uncertainty, and flexible closing a builder can't match. Sharpest value in Artistry right now.
Listing Snapshot
- Price
- $2,000,000
- Days On Site
- N/A
- Bedrooms
- 4
- Inside Area (SqFt)
- 4,402 sqft
- Total Baths
- 5
- Full Baths
- 4
- Partial Baths
- 1
- Lot Size
- 0.1768 Acres
- Year Built
- 2023
- MLS® Number
- A11916892
- Status
- Sold
- Property Tax
- $31,062 (2025)
- HOA/Condo/Coop Fees
- $572 monthly
- Sq Ft Source
- N/A
Property Details
General Features
15 items
- Attached Garage
- Yes
- Direction Faces
- East
- Garage
- Yes
- Garage Spaces
- 3
- Levels
- Two
- Parking
- Attached, Driveway, Garage, Garage Door Opener
- Pets
- Dogs OK, Yes
- Property Sub Type
- Single Family Residence
- Security
- Security System Owned, Security Gate, Gated Community, Smoke Detector(s)
- Sewer
- Public Sewer
- SqFt Total
- 6,034
- Style
- Detached, TwoStory
- Utilities
- Cable Available, Underground Utilities
- Water Source
- Public
- Zoning
- PCD (cit
Interior Features
7 items
- Appliances
- Dryer, Dishwasher, Electric Water Heater, Freezer, Disposal, Gas Range, Ice Maker, Microwave, Other, Refrigerator, Self Cleaning Oven, Washer, Oven
- Cooling
- Central Air, Electric
- Flooring
- Ceramic Tile, Hardwood, Wood
- Furnished
- Unfurnished
- Heating
- Central, Electric
- Interior
- Built-in Features, Entrance Foyer, Pantry, Bar, Walk-In Closet(s)
- Window Features
- Blinds
Exterior Features
10 items
- Construction Details
- Block
- Exterior
- Lighting, Outdoor Grill
- Fencing
- Fenced
- Patio And Porch
- Patio, Porch
- Pool Features
- None, Community
- Roof
- Concrete
- Spa Features
- Community
- View
- Garden
- Waterview
- Garden
- Windows/Doors
- Blinds
Community Features
6 items
- Association Amenities
- Maintenance
- Association Fee
- $572.0
- Association Fee Frequency
- Monthly
- Community Features
- Pool, Gated, Clubhouse, Street Lights, Fitness Center
- MLS Area
- 5320
- Financing Terms Available
- Cash, Conventional
Location
13402 Artisan Cir, Palm Beach Gardens, FL 33418 · 5320


Neighborhood & Commute
ZIP Code 33418
- Median household income
- $125,349
- Income per person
- $72,784
- Households
- 19,810
- Average household size
- 2.14
- Median age
- 51.8
Source: Walk Score.
Disclosure: Community information and market data powered by Constellation Data Labs. Information is deemed reliable but not guaranteed.
Schools
- Elementary School
- Marsh Pointe Elementary
- Middle School
- Watson B. Duncan
- High School
- William T Dwyer
Price & Status History
- Listing updated with changes from the MLS®
- Status changed to Closed
- Price changed to $2,200,000
Friends & Family
Similar Homes
For sale in Palm Beach Gardens, single family residence, within 20% of this price.
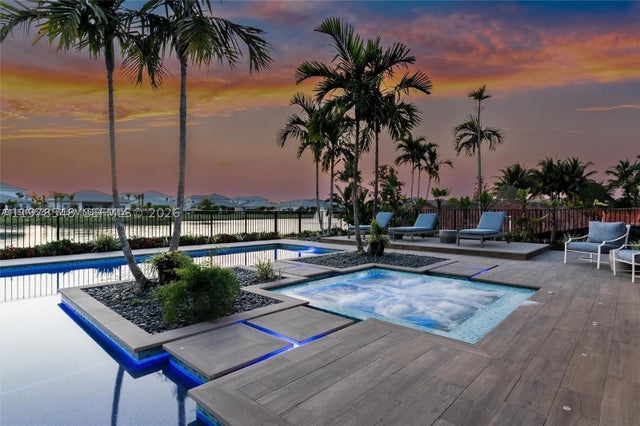
 $2,000,000Single Family Residence SoldSold3Beds5Total Baths3,746Sqft320 Charroux DrPalm Beach Gardens, FL 33410FRENCHMANS RESERVE POD C Subdivision
 $2,000,000Single Family Residence SoldSold5Beds4Total Baths3,718Sqft9369 Crestview CirPalm Beach Gardens, FL 33412AVENIR SITE PLAN 1 POD Subdivision
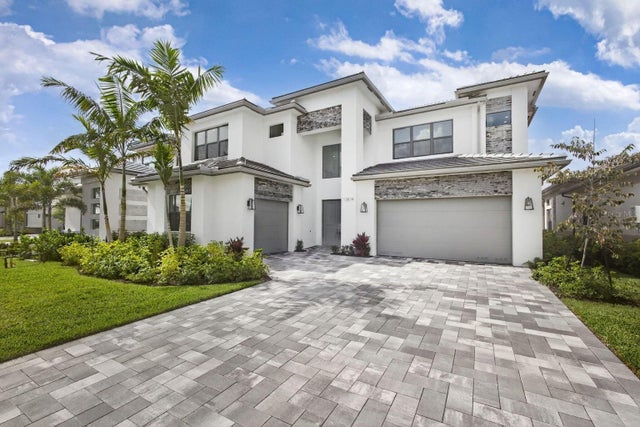 $2,039,040Single Family Residence SoldSold5Beds6Total Baths5,136Sqft12880 WINGSPAN COURTPALM BEACH GARDENS, FL 33412AVENIR-POD 15 Subdivision
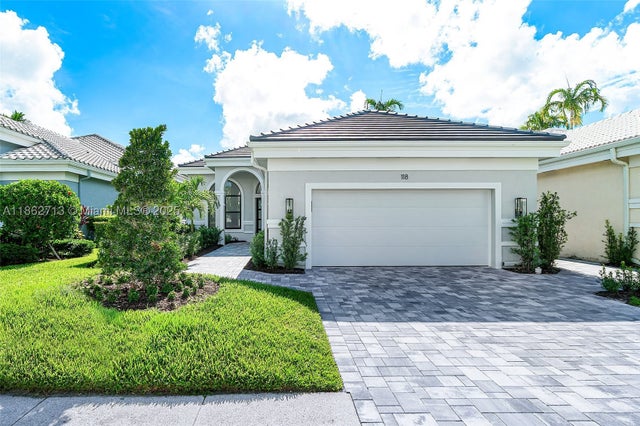 $1,950,000Single Family Residence SoldSold3Beds3Total Baths2,540Sqft118 Emerald Key LnPalm Beach Gardens, FL 33418EMERALD KEY Subdivision