

SoldSingle Family ResidenceSold
5736 Gauguin Ter
Palm Beach Gardens, FL 33418
$2,075,000
- 4Beds
- 5Baths5 full
- 3,592Sq Ft
- $578Per Sq Ft
- 0.1818Acres
- 2020Built
- Subdivision
- Artistry
- County
- Palm Beach
- MLS®
- A11828985
Overview
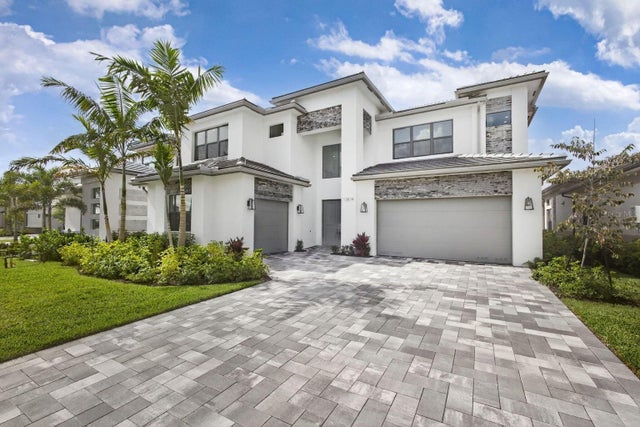
Perfectly situated in the center of Artistry, this home offers a peaceful water view and desirable southern exposure, filling the interior with natural light throughout the day. With an easement between you and the next-door neighbor, you'll enjoy a greater sense of privacy and space, rarely found in this community. Inside, tasteful upgrades and designer finishes create a polished yet comfortable atmosphere. White oak flooring, quartz surfaces, beautiful crown molding, and upscale fixtures are featured throughout. A versatile front room sets the stage for entertaining or formal gatherings, while the chef's kitchen delivers top-tier performance with GE Monogram appliances, a 6-burner gas range with griddle, three ovens, an oversized waterfall island, wine cooler, and upgraded cabinetry.
Listing Snapshot
- Price
- $2,075,000
- Days On Site
- N/A
- Bedrooms
- 4
- Inside Area (SqFt)
- 3,592 sqft
- Total Baths
- 5
- Full Baths
- 5
- Partial Baths
- 0
- Lot Size
- 0.1818 Acres
- Year Built
- 2020
- MLS® Number
- A11828985
- Status
- Sold
- Property Tax
- $15,728 (2024)
- HOA/Condo/Coop Fees
- $546 monthly
- Sq Ft Source
- N/A
Property Details
General Features
16 items
- Attached Garage
- Yes
- Direction Faces
- North
- Disclosures
- None
- Garage
- Yes
- Garage Spaces
- 3
- Levels
- Two
- Parking
- Attached, Driveway, Garage, Garage Door Opener
- Pets
- Yes
- Property Sub Type
- Single Family Residence
- Security
- Gated Community, Smoke Detector(s)
- Sewer
- Public Sewer
- SqFt Total
- 4,844
- Style
- ContemporaryModern, Detached, TwoStory
- Utilities
- Cable Available
- Water Source
- Public
- Zoning
- PCD (cit
Interior Features
15 items
- Appliances
- Dryer, Dishwasher, Disposal, Gas Range, Microwave, Refrigerator, Water Purifier, Washer, Oven
- Cooling
- Central Air
- Flooring
- Hardwood, Tile, Wood
- Furnished
- Unfurnished
- Heating
- Central
- Interior
- Entrance Foyer, Eat-in Kitchen, High Ceilings, Pantry, Walk-In Closet(s)
- Window Features
- Plantation Shutters
Rooms
| Room | Dimensions | Level | Features |
|---|---|---|---|
| Bedroom 2 | 13 x 11.1 | ||
| Bedroom 3 | 14 x 11.1 | ||
| Bedroom 4 | 11.1 x 9.2 | ||
| Family Room | 17.4 x 17.4 | ||
| Kitchen | 12.4 x 15.6 | ||
| Living Room | 15 x 14.1 | ||
| Loft | 17.4 x 16.1 | ||
| PrimaryBedroom | 17 x 13.4 |
Exterior Features
9 items
- Construction Details
- Block
- Fencing
- Fenced
- Patio And Porch
- Patio
- Pool Features
- None, Community
- Roof
- Other
- View
- Lake
- Waterfront Features
- Lake Front
- Waterview
- Lake
- Windows/Doors
- Plantation Shutters
Community Features
6 items
- Association Amenities
- Maintenance
- Association Fee
- $546.0
- Association Fee Frequency
- Monthly
- Community Features
- Pool, Gated, Clubhouse, Street Lights, Sidewalks, Fitness Center
- MLS Area
- 5320
- Financing Terms Available
- Cash, Conventional
Location
5736 Gauguin Ter, Palm Beach Gardens, FL 33418 · 5320


Neighborhood & Commute
ZIP Code 33418
- Median household income
- $125,349
- Income per person
- $72,784
- Households
- 19,810
- Average household size
- 2.14
- Median age
- 51.8
Source: Walk Score.
Disclosure: Community information and market data powered by Constellation Data Labs. Information is deemed reliable but not guaranteed.
Schools
- Elementary School
- Marsh Pointe Elementary
- Middle School
- Watson B. Duncan
- High School
- William T Dwyer
Price & Status History
- Listing updated with changes from the MLS®
- Status changed to Closed
- Price changed to $2,150,000
Friends & Family
Similar Homes
For sale in Palm Beach Gardens, single family residence, within 20% of this price.
 $2,100,000Single Family Residence SoldSold5Beds4Total Baths3,555Sqft13475 Artisan CirPalm Beach Gardens, FL 33418Artistry Subdivision
 $2,100,000Single Family Residence SoldSold5Beds7Total Baths5,334Sqft12865 Wingspan CtPalm Beach Gardens, FL 33412AVENIR POD Subdivision
 $2,039,040Single Family Residence SoldSold5Beds6Total Baths5,136Sqft12880 WINGSPAN COURTPALM BEACH GARDENS, FL 33412AVENIR-POD 15 Subdivision
 $2,000,000Single Family Residence SoldSold3Beds5Total Baths3,746Sqft320 Charroux DrPalm Beach Gardens, FL 33410FRENCHMANS RESERVE POD C Subdivision