

SoldSingle Family ResidenceSold
1349 Saint Lawrence Dr
Palm Beach Gardens, FL 33410
$950,000
- 3Beds
- 2Baths2 full
- 2,028Sq Ft
- $468Per Sq Ft
- 0.1755Acres
- 2002Built
- Subdivision
- Isles At Palm Beach Garden
- County
- Palm Beach
- MLS®
- A11916455
Overview
Beautiful Southern Exposure on one of best lakefront lots in The Isles - DiVosta-built home with solid concrete construction - This Oakmont Model is a spacious, light filled, single story residence featuring 3 Bedrooms, 2 Bathrooms + Den/Office. Enjoy one of the long-lake views from inside the home with the expansive screened-in patio and beautiful heated pool with a waterfall. Completely updated kitchen, new cabinets, stainless steel appliances and granite countertops. Both bathrooms have been tastefully renovated. The primary suite includes walk-in closets and a well-appointed bathroom with separate his and hers vanities. This home has laminate wood flooring and carpeting in the bedrooms. The Isles Community features 4 pickleball courts, 2 tennis courts, gym, swimming pool, clubhouse with kitchen.
Listing Snapshot
- Price
- $950,000
- Days On Site
- N/A
- Bedrooms
- 3
- Inside Area (SqFt)
- 2,028 sqft
- Total Baths
- 2
- Full Baths
- 2
- Partial Baths
- 0
- Lot Size
- 0.1755 Acres
- Year Built
- 2002
- MLS® Number
- A11916455
- Status
- Sold
- Property Tax
- $6,797 (2025)
- HOA/Condo/Coop Fees
- $590 monthly
- Sq Ft Source
- N/A
Property Details
General Features
13 items
- Attached Garage
- Yes
- Direction Faces
- North
- Garage
- Yes
- Garage Spaces
- 2
- Parking
- Attached, Driveway, Garage, Paver Block, Garage Door Opener
- Pets
- Yes
- Property Sub Type
- Single Family Residence
- Sewer
- Public Sewer
- SqFt Total
- 2,697
- Style
- Detached, OneStory
- Utilities
- Cable Available, Underground Utilities
- Water Source
- Public
- Zoning
- RL3 (cit
Interior Features
7 items
- Appliances
- Dryer, Dishwasher, Electric Range, Electric Water Heater, Disposal, Ice Maker, Microwave, Refrigerator, Washer
- Cooling
- Central Air, Electric
- Flooring
- Carpet, Ceramic Tile, Laminate
- Furnished
- Furnished
- Heating
- Central, Electric
- Interior
- Breakfast Bar, Entrance Foyer, High Ceilings, Pantry, Walk-In Closet(s), Central Vacuum, Master Downstairs
- Window Features
- Blinds
Exterior Features
12 items
- Construction Details
- Block
- Frontage
- 55
- Lot Features
- Waterfront
- Patio And Porch
- Patio, Porch, Screened
- Pool Features
- In Ground, Community, Private
- Private Pool
- Yes
- Roof
- Barrel
- View
- Lake
- Waterfront
- Yes
- Waterfront Features
- Lake Front
- Waterview
- Lake
- Windows/Doors
- Blinds
Community Features
6 items
- Association Amenities
- Maintenance
- Association Fee
- $590.0
- Association Fee Frequency
- Monthly
- Community Features
- Pool, Clubhouse, Street Lights, Sidewalks, Tennis Court(s), Fitness Center
- MLS Area
- 5310
- Financing Terms Available
- Cash, Conventional
Location
1349 Saint Lawrence Dr, Palm Beach Gardens, FL 33410 · 5310


Neighborhood & Commute
ZIP Code 33410
- Median household income
- $104,485
- Income per person
- $65,295
- Households
- 16,655
- Average household size
- 2.17
- Median age
- 47.5
Source: Walk Score.
Disclosure: Community information and market data powered by Constellation Data Labs. Information is deemed reliable but not guaranteed.
Schools
- Elementary School
- Timber Trace
- Middle School
- Watson B. Duncan
- High School
- William T Dwyer
Price & Status History
- Listing updated with changes from the MLS®
- Status changed to Closed
- Price changed to $949,000
Friends & Family
Similar Homes
For sale in Palm Beach Gardens, single family residence, within 20% of this price.
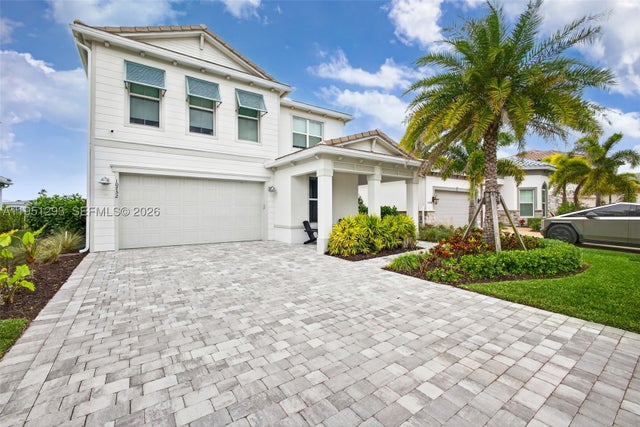 $930,000Single Family Residence SoldSold4Beds4Total Baths2,716Sqft10752 Northbrook CirPalm Beach Gardens, FL 33412AVENIR SITE PLAN 3 POD 6 Subdivision
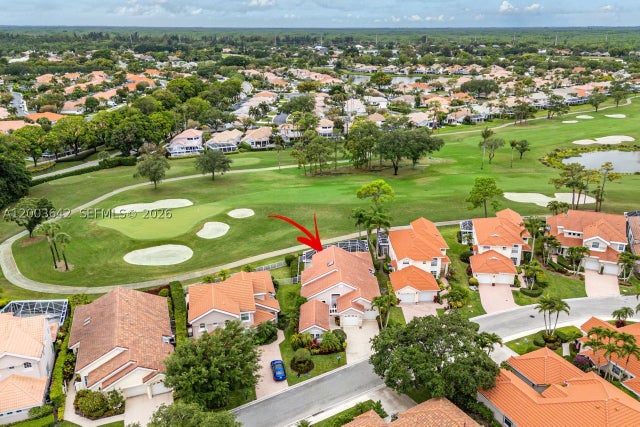 $984,000Single Family Residence SoldSold4Beds4Total Baths2,382Sqft410 Eagleton Cove WayPalm Beach Gardens, FL 33418EAGLETON COVE Subdivision
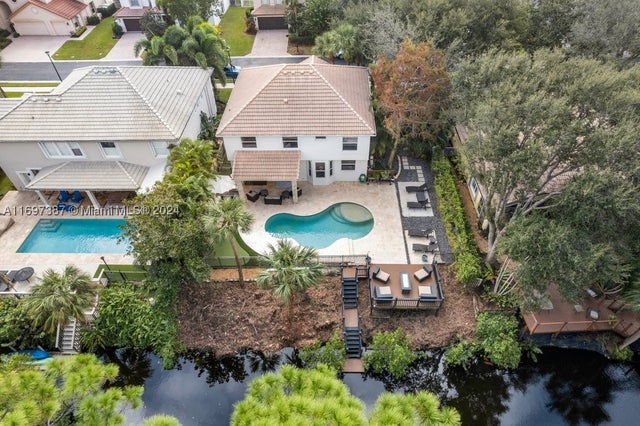 $990,000Single Family Residence SoldSold4Beds3Total Baths2,520Sqft208 Lone Pine DrPalm Beach Gardens, FL 33410LONE PINE Subdivision
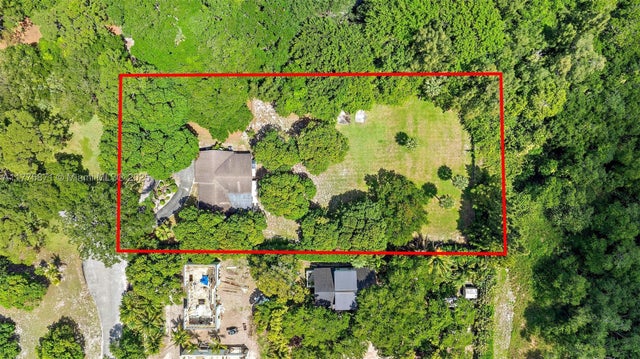 $995,000Single Family Residence SoldSold3Beds2Total Baths1,548Sqft11270 Monet LnPalm Beach Gardens, FL 33410S/D OF 5-42-43, SE 1/4 OF Subdivision