

SoldSingle Family ResidenceSold
4909 Grassleaf Dr
Palm Beach Gardens, FL 33418
$870,000
- 3Beds
- 3Baths3 full
- 2,221Sq Ft
- $392Per Sq Ft
- 0.1737Acres
- 2004Built
- Subdivision
- Magnolia Bay
- County
- Palm Beach
- MLS®
- A11911756
Overview
Welcome to this beautiful updated DiVosta-built home in the gated community of Magnolia Bay in Palm Beach Gardens. Lakefront Oakmont Extended Model - Custom Pool with beautiful, lush landscaping with tranquil lake views. Open design custom kitchen with granite countertops, large center island and newer appliances. The 3 Bedrooms, 2 Baths +Den and 2,221 sf living area to suit your lifestyle. Hardwood floors, crown molding and plantation shutters. Split-bedroom floor plan adds flexibility and privacy, laundry room and two-car garage. Accordion Shutters throughout. This Community features a Clubhouse, tennis courts, resort-style pool and exercise room.
Listing Snapshot
- Price
- $870,000
- Days On Site
- N/A
- Bedrooms
- 3
- Inside Area (SqFt)
- 2,221 sqft
- Total Baths
- 3
- Full Baths
- 3
- Partial Baths
- 0
- Lot Size
- 0.1737 Acres
- Year Built
- 2004
- MLS® Number
- A11911756
- Status
- Sold
- Property Tax
- $7,300 (2024)
- HOA/Condo/Coop Fees
- $501 monthly
- Sq Ft Source
- N/A
Property Details
General Features
14 items
- Attached Garage
- Yes
- Direction Faces
- East
- Garage
- Yes
- Garage Spaces
- 2
- Parking
- Attached, Covered, Driveway, Garage, Paver Block, Garage Door Opener
- Pets
- Yes
- Property Sub Type
- Single Family Residence
- Security
- Gated Community, Smoke Detector(s)
- Sewer
- Public Sewer
- SqFt Total
- 2,718
- Style
- Detached, Mediterranean, OneStory
- Utilities
- Cable Available, Underground Utilities
- Water Source
- Public
- Zoning
- RL3 (cit
Interior Features
7 items
- Appliances
- Dryer, Dishwasher, Electric Range, Electric Water Heater, Disposal, Ice Maker, Microwave, Refrigerator, Washer
- Cooling
- Central Air, Ceiling Fan(s), Electric
- Flooring
- Carpet, Ceramic Tile, Hardwood, Wood
- Furnished
- Negotiable
- Heating
- Central, Electric
- Interior
- Breakfast Bar, Built-in Features, Entrance Foyer, High Ceilings, Walk-In Closet(s), Central Vacuum, Master Downstairs
- Window Features
- Plantation Shutters
Exterior Features
14 items
- Construction Details
- Block
- Exterior
- Awning(s)
- Fencing
- Fenced
- Frontage
- 64
- Lot Features
- Waterfront
- Patio And Porch
- Patio
- Pool Features
- In Ground, Community, Private
- Private Pool
- Yes
- Roof
- Spanish Tile
- View
- Lake, Pool
- Waterfront
- Yes
- Waterfront Features
- Lake Front
- Waterview
- Lake, Pool
- Windows/Doors
- Plantation Shutters
Community Features
6 items
- Association Amenities
- Maintenance
- Association Fee
- $1503.0
- Association Fee Frequency
- Quarterly
- Community Features
- Pool, Gated, Clubhouse, Street Lights, Tennis Court(s), Fitness Center
- MLS Area
- 5320
- Financing Terms Available
- Cash, Conventional
Location
4909 Grassleaf Dr, Palm Beach Gardens, FL 33418 · 5320


Neighborhood & Commute
ZIP Code 33418
- Median household income
- $125,349
- Income per person
- $72,784
- Households
- 19,810
- Average household size
- 2.14
- Median age
- 51.8
Source: Walk Score.
Disclosure: Community information and market data powered by Constellation Data Labs. Information is deemed reliable but not guaranteed.
Schools
- Elementary School
- Marsh Pointe Elementary
- Middle School
- Watson B. Duncan
- High School
- William T Dwyer
Price & Status History
- Listing updated with changes from the MLS®
- Status changed to Closed
- Price changed to $899,000
Friends & Family
Similar Homes
For sale in Palm Beach Gardens, single family residence, within 20% of this price.
 $850,000Single Family Residence SoldSold3Beds2Total Baths2,197Sqft6 Kintyre RdPalm Beach Gardens, FL 33418PGA RESORT COMMUNITY 2 Subdivision
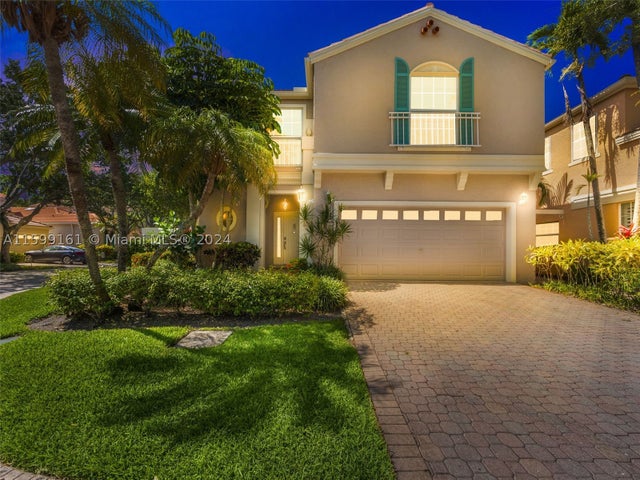 $847,000Single Family Residence SoldSold3Beds3Total Baths2,093Sqft28 Via VeronaPalm Beach Gardens, FL 33418VILLA D ESTE Subdivision
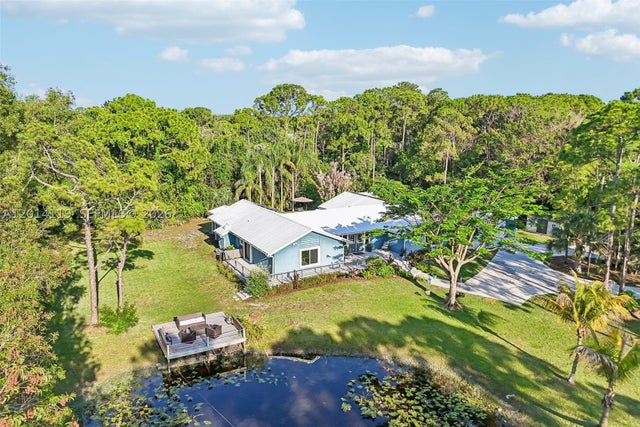 $900,000Single Family Residence SoldSold3Beds2Total Baths2,332Sqft15698 N 77th Trl NPalm Beach Gardens, FL 33418PALM BEACH COUNTRY ESTATE Subdivision
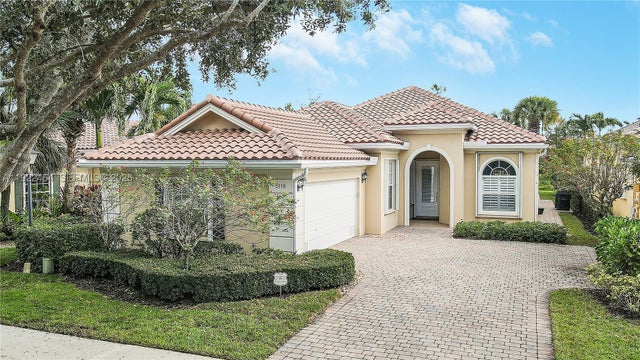 $900,000Single Family Residence SoldSold3Beds3Total Baths2,221Sqft5119 Magnolia Bay CirPalm Beach Gardens, FL 33418MAGNOLIA BAY Subdivision