

SoldSingle Family ResidenceSold
9225 Parkland Bay Dr
Parkland, FL 33076
$1,600,000
- 4Beds
- 4Baths4 full
- 3,287Sq Ft
- $487Per Sq Ft
- 0.2277Acres
- 2020Built
- Subdivision
- Parkland Bay
- County
- Broward
- MLS®
- A11810410
Overview
Discover refined elegance in this immaculate 4B/4B Catamaran model in Parkland Bay’s prestigious Waterfront Collection. Nestled on a 69’ lot along the coveted big lake with panoramic water views, this smart home dazzles with 12' ceilings, beautiful wood-look tile flooring, & a chef’s kitchen with quartz countertops, high-end appliances, & quality cabinetry. Smart home features include Alexa integration & Ring Alarm. IMPACT WINDOWS AND NEWER ROOF. Relax in your private saltwater pool with sunshelf & spa, expansive travertine deck, and lush turf yard. With spacious living areas and open-concept floor plan - this home is a true oasis. 3-car split garage with oversized pavered driveway is PERFECT FOR ENTERTAINING! Community Pool & Luxury Amenities! GREAT SCHOOLS. 24/7 guard-gated community.
Listing Snapshot
- Price
- $1,600,000
- Days On Site
- N/A
- Bedrooms
- 4
- Inside Area (SqFt)
- 3,287 sqft
- Total Baths
- 4
- Full Baths
- 4
- Partial Baths
- 0
- Lot Size
- 0.2277 Acres
- Year Built
- 2020
- MLS® Number
- A11810410
- Status
- Sold
- Property Tax
- $16,835 (2024)
- HOA/Condo/Coop Fees
- $684 monthly
- Sq Ft Source
- N/A
Property Details
General Features
14 items
- Attached Garage
- Yes
- Direction Faces
- East
- Garage
- Yes
- Garage Spaces
- 3
- Parking
- Attached, Driveway, Garage, Garage Door Opener
- Pets
- Yes
- Property Sub Type
- Single Family Residence
- Security
- Gated Community, Smoke Detector(s)
- Sewer
- Public Sewer
- SqFt Total
- 4,493
- Style
- ContemporaryModern, Detached, OneStory
- Utilities
- Cable Available
- Water Source
- Public
- Zoning
- PRD
Interior Features
8 items
- Appliances
- Dryer, Dishwasher, Disposal, Gas Range, Ice Maker, Microwave, Refrigerator, Washer, Oven
- Cooling
- Central Air, Ceiling Fan(s), Electric
- Flooring
- Ceramic Tile, Vinyl
- Furnished
- Unfurnished
- Heating
- Central
- Interior
- Breakfast Bar, Kitchen Island, Pantry, Walk-In Closet(s), Master Downstairs
- Spa
- Yes
- Window Features
- Blinds
Exterior Features
16 items
- Construction Details
- Block
- Exterior
- Lighting
- Fencing
- Fenced
- Frontage
- 64
- Lot Features
- Waterfront
- Patio And Porch
- Patio
- Pool Features
- Gunite, In Ground, Community, Private
- Private Pool
- Yes
- Roof
- Spanish Tile
- Spa
- Yes
- Spa Features
- Gunite, Community
- View
- Pool, Water
- Waterfront
- Yes
- Waterfront Features
- Lake Front
- Waterview
- Pool, Water
- Windows/Doors
- Blinds
Community Features
5 items
- Association Fee
- $684.0
- Association Fee Frequency
- Monthly
- Community Features
- Pool, Gated, Clubhouse, Other, Street Lights, Sidewalks, Tennis Court(s), Fitness Center
- MLS Area
- 3614
- Financing Terms Available
- Cash, Conventional, VA Loan
Location
9225 Parkland Bay Dr, Parkland, FL 33076 · 3614


Neighborhood & Commute
ZIP Code 33076
- Median household income
- $155,179
- Income per person
- $59,460
- Households
- 14,789
- Average household size
- 3.06
- Median age
- 38.9
Source: Walk Score.
Disclosure: Community information and market data powered by Constellation Data Labs. Information is deemed reliable but not guaranteed.
Schools
- Elementary School
- Heron Heights
- Middle School
- Westglades
- High School
- Stoneman;Dougls
Price & Status History
- Listing updated with changes from the MLS®
- Status changed to Closed
- Price changed to $1,649,000
Friends & Family
Similar Homes
For sale in Parkland, single family residence, within 20% of this price.
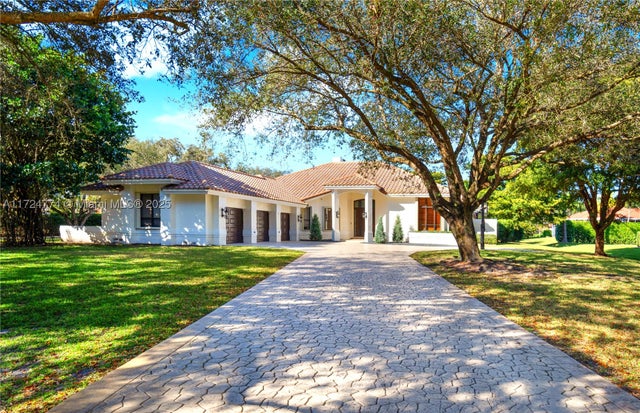 $1,600,000Single Family Residence SoldSold5Beds5Total Baths3,570Sqft7021 NW 66th StParkland, FL 33067CYPRESS TRAIL Subdivision
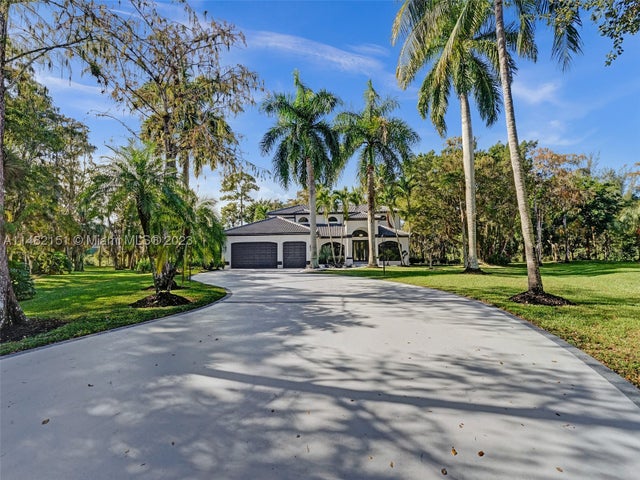 $1,610,000Single Family Residence SoldSold5Beds4Total Baths4,287Sqft5812 NW 83rd terraceParkland, FL 33067Tall Pines Subdivision
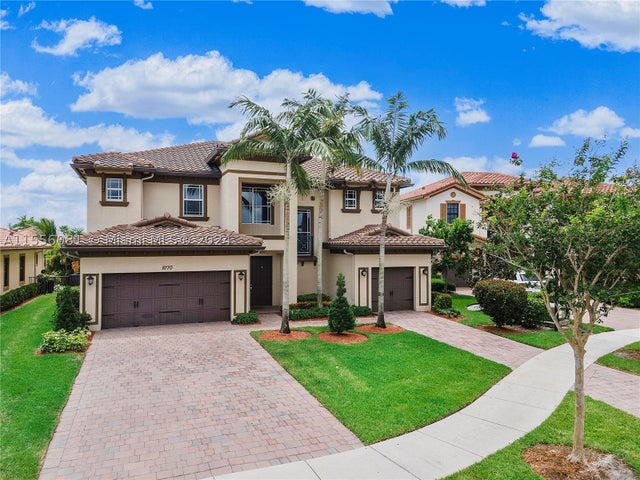 $1,590,000Single Family Residence SoldSold6Beds7Total Baths4,542Sqft8770 Lakeview DrParkland, FL 33076DEBUYS PLAT Subdivision
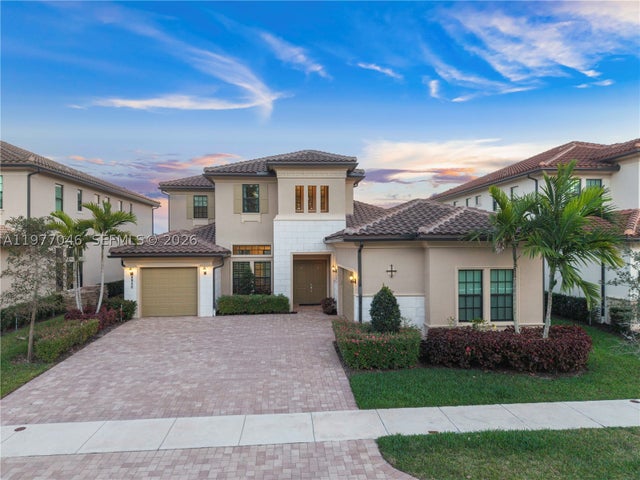 $1,565,000Single Family Residence SoldSold4Beds4Total Baths4,203Sqft8950 W Parkland Bay TrlParkland, FL 33076PARKLAND BAY Subdivision