

SoldSingle Family ResidenceSold
3166 Inverness
Weston, FL 33332
$3,750,000
- 5Beds
- 9Baths6 full, 3 half
- 8,303Sq Ft
- $452Per Sq Ft
- 0.5901Acres
- 1993Built
- Subdivision
- The Laurels
- County
- Broward
- MLS®
- A11584186
Overview
Discover the exclusive residence in the Laurels at Weston Hills CC, showcasing sophistication with golf course and water views. This luxurious home spans 8,303 sq ft on a 25,706 sq ft lot, featuring 5 ensuite BD, 6 BA, 3 half baths, game room loft, gym with sauna, theater room, wine room, and yoga room. The primary suite on first floor includes a vast bathroom, spa, private laundry room, and grand walk-in closet. The renovated kitchen has Miele appliances. 123-inch Sony 4K projector in the theater room. Outside, enjoy a large heated pool with spa, putting green, and basketball court, all surrounded by private landscaping. Upgrades: New roof and impact windows. Unparalleled luxury in a serene cul-de-sac. Full details on features and upgrades are attached.
Listing Snapshot
- Price
- $3,750,000
- Days On Site
- N/A
- Bedrooms
- 5
- Inside Area (SqFt)
- 8,303 sqft
- Total Baths
- 9
- Full Baths
- 6
- Partial Baths
- 3
- Lot Size
- 0.5901 Acres
- Year Built
- 1993
- MLS® Number
- A11584186
- Status
- Sold
- Property Tax
- $33,550 (2023)
- HOA/Condo/Coop Fees
- $171 monthly
- Sq Ft Source
- N/A
Property Details
General Features
15 items
- Attached Garage
- Yes
- Direction Faces
- West
- Garage
- Yes
- Garage Spaces
- 3
- Levels
- Two
- Parking
- Attached, Driveway, Electric Vehicle Charging Station(s), Garage, Garage Door Opener
- Pets
- Yes
- Property Sub Type
- Single Family Residence
- Security
- Gated Community, Security Guard
- Sewer
- Public Sewer
- SqFt Total
- 10,222
- Style
- Detached, TwoStory
- Utilities
- Cable Available
- Water Source
- Public
- Zoning
- RE
Interior Features
7 items
- Appliances
- Dryer, Dishwasher, Electric Range, Microwave, Refrigerator, Self Cleaning Oven, Washer
- Cooling
- Central Air, Ceiling Fan(s)
- Flooring
- Carpet, Hardwood, Marble, Other, Wood
- Heating
- Central
- Interior
- Wet Bar, Breakfast Bar, Built-in Features, Entrance Foyer, High Ceilings, Kitchen Island, Walk-In Closet(s)
- Spa
- Yes
- Window Features
- Skylight(s)
Exterior Features
13 items
- Construction Details
- Block
- Exterior
- Lighting
- Fencing
- Fenced
- Patio And Porch
- Patio, Porch
- Pool Features
- Heated, In Ground, Private
- Private Pool
- Yes
- Road Frontage
- Private Road
- Roof
- Spanish Tile
- Spa
- Yes
- Spa Features
- Heated
- View
- Golf Course, Pool, Water
- Waterview
- Golf Course, Pool, Water
- Windows/Doors
- Skylight(s)
Community Features
6 items
- Association Amenities
- Maintenance
- Association Fee
- $513.0
- Association Fee Frequency
- Quarterly
- Community Features
- Gated, Sidewalks
- MLS Area
- 3890
- Financing Terms Available
- Cash, Conventional
Location
3166 Inverness, Weston, FL 33332 · 3890


Neighborhood & Commute
ZIP Code 33332
- Median household income
- $144,553
- Income per person
- $61,063
- Households
- 4,094
- Average household size
- 3.26
- Median age
- 43.9
Source: Walk Score.
Disclosure: Community information and market data powered by Constellation Data Labs. Information is deemed reliable but not guaranteed.
Schools
- Elementary School
- Manatee Bay
- Middle School
- Falcon Cove
- High School
- Cypress Bay
Price & Status History
- Listing updated with changes from the MLS®
- Status changed to Closed
- Price changed to $3,975,000
Friends & Family
Similar Homes
For sale in Weston, single family residence, within 20% of this price.
 $3,750,000Single Family Residence SoldSold5Beds6Total Baths6,636Sqft3425 Saddlebrook LaneWeston, FL 33331Windmill Ranch Estates Subdivision
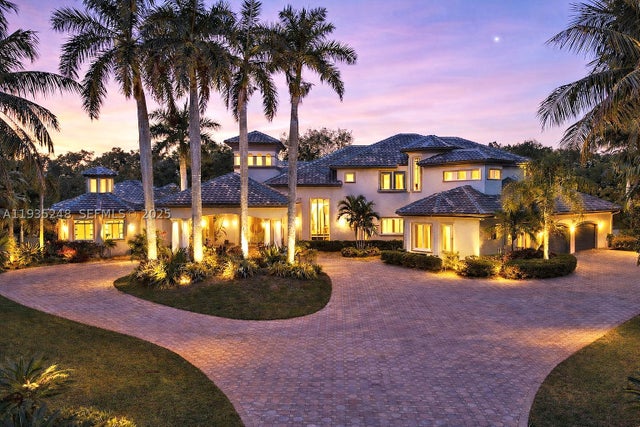 $3,700,000Single Family Residence SoldSold6Beds7Total Baths7,488Sqft3079 Old Still LnWeston, FL 33331WINDMILL RANCH ESTATES Subdivision
 $3,800,000Single Family Residence SoldSold6Beds6Total Baths5,836Sqft2725 Windmill Ranch RdWeston, FL 33331WINDMILL RANCH ESTATES Subdivision
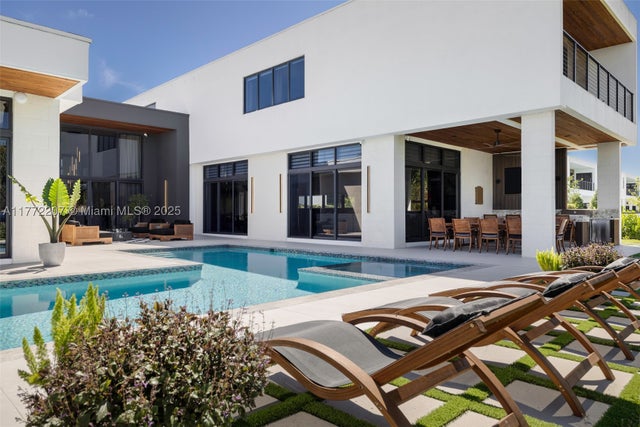 $3,820,000Single Family Residence SoldSold7Beds9Total Baths7,305Sqft16649 N Botaniko Dr NWeston, FL 33326WESTON ESTATES Subdivision