

SoldSingle Family ResidenceSold
2950 Surrey Lane
Weston, FL 33331
$5,100,000
- 5Beds
- 8Baths6 full, 2 half
- 8,626Sq Ft
- $591Per Sq Ft
- 1.3273Acres
- 1995Built
- Subdivision
- Windmill Ranch Estates
- County
- Broward
- MLS®
- A11868878
Overview
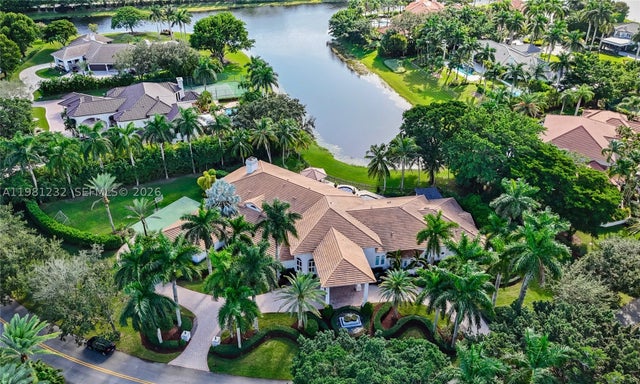
Discover timeless elegance in this Spectacular Custom Estate situated on a private cul-de-sac lot in the prestigious Windmill Ranch Estates. This residence offers over 8,600 sq ft of luxurious living area on a beautiful 1.32 acre lot. 5 Bedrooms, 6 Full & 2 Half baths PLUS lifestyle amenities including a 2 story primary retreat with fireplace, office, library, loft/billiard room, gym, and wine cellar. Gourmet kitchen with top tier appliances, custom cabinetry, and built-in aquarium. Enjoy outdoor living and entertaining with the resort style pool, expansive screened terrace, pergola, teak summer kitchen with bar overlooking the BREATHTAKING PANORAMIC LAKE VIEWS! Additional features include a serene courtyard with rock waterfall, 4 car side entry garage, impact windows, and 2018 roof.
Listing Snapshot
- Price
- $5,100,000
- Days On Site
- N/A
- Bedrooms
- 5
- Inside Area (SqFt)
- 8,626 sqft
- Total Baths
- 8
- Full Baths
- 6
- Partial Baths
- 2
- Lot Size
- 1.3273 Acres
- Year Built
- 1995
- MLS® Number
- A11868878
- Status
- Sold
- Property Tax
- $57,511 (2024)
- HOA/Condo/Coop Fees
- $326.67 monthly
- Sq Ft Source
- N/A
Property Details
General Features
16 items
- Attached Garage
- Yes
- Direction Faces
- Southwest
- Garage
- Yes
- Garage Spaces
- 4
- Levels
- Two
- Number Of Stories
- 2
- Parking
- Attached, Circular Driveway, Driveway, Garage, Paver Block, Garage Door Opener
- Pets
- Yes
- Property Sub Type
- Single Family Residence
- Security
- Gated Community
- Sewer
- Septic Tank
- SqFt Total
- 12,249
- Style
- Detached, TwoStory
- Utilities
- Cable Available
- Water Source
- Public
- Zoning
- RE
Interior Features
8 items
- Appliances
- Dryer, Dishwasher, Disposal, Gas Range, Microwave, Refrigerator, Washer, Oven
- Cooling
- Central Air, Electric
- Fireplace
- Yes
- Flooring
- Hardwood, Wood
- Heating
- Central, Electric
- Interior
- Breakfast Bar, Built-in Features, Entrance Foyer, High Ceilings, Kitchen Island, Pantry, Bar, Walk-In Closet(s), Master Downstairs
- Spa
- Yes
- Window Features
- Blinds
Exterior Features
14 items
- Construction Details
- Block
- Exterior
- Outdoor Grill
- Fencing
- Fenced
- Frontage
- 0
- Lot Features
- Waterfront
- Patio And Porch
- Patio, Porch, Screened
- Pool Features
- In Ground
- Roof
- Spanish Tile
- Spa
- Yes
- View
- Lake, Pool
- Waterfront
- Yes
- Waterfront Features
- Lake Front
- Waterview
- Lake, Pool
- Windows/Doors
- Blinds
Community Features
6 items
- Association Amenities
- Maintenance
- Association Fee
- $980.0
- Association Fee Frequency
- Quarterly
- Community Features
- Gated
- MLS Area
- 3890
- Financing Terms Available
- Cash, Conventional
Location
2950 Surrey Lane, Weston, FL 33331 · 3890


Neighborhood & Commute
ZIP Code 33331
- Median household income
- $135,377
- Income per person
- $58,285
- Households
- 8,378
- Average household size
- 3.01
- Median age
- 41.6
Source: Walk Score.
Disclosure: Community information and market data powered by Constellation Data Labs. Information is deemed reliable but not guaranteed.
Schools
- Elementary School
- Everglades
- Middle School
- Falcon Cove
- High School
- Cypress Bay
Price & Status History
- Listing updated with changes from the MLS®
- Status changed to Closed
- Price changed to $5,500,000
Friends & Family
Similar Homes
For sale in Weston, single family residence, within 20% of this price.
 $5,100,000Single Family Residence SoldSold6Beds9Total Baths7,647Sqft3502 Derby LnWeston, FL 33331WINDMILL RANCHES ESTATES Subdivision
 $5,150,000Single Family Residence SoldSold5Beds7Total Baths6,196Sqft3542 Derby LnWeston, FL 33331SON OF CHOPS Subdivision
 $5,150,000Single Family Residence SoldSold5Beds7Total Baths6,196Sqft3542 Derby LnWeston, FL 33331SON OF CHOPS Subdivision
 $5,185,000Single Family Residence SoldSold6Beds7Total Baths5,228Sqft3497 Derby LaneWeston, FL 33331Windmill Ranch Estates Subdivision