

SoldSingle Family ResidenceSold
8053 Valhalla Dr
Delray Beach, FL 33446
$1,000,000
- 4Beds
- 4Baths3 full, 1 half
- 3,826Sq Ft
- $261Per Sq Ft
- 0.2151Acres
- 2002Built
- Subdivision
- Mizner Country Club
- County
- Palm Beach
- MLS®
- A11371811
Overview
Elegant & bright designer decorated 2 story home in a pristine well-appointed and highly sought after Platinum Club Status Mizner CC w/GOLF membership available (not waiting list). Pool fully renovated in 2022. Magnificent Vaulted Ceilings throughout the First Floor. A spacious Master Suite w/ marble bath & office/den on the 1st floor. Closets Galore. The open concept kitchen w/ granite countertops and lengthy breakfast bar overlooks the spacious family room. Ascend the staircase to a loft and 2 sizable ensuites. Lovely pool/patio on pictured golf lot. Some furniture and Golf cart are negotiable. HOA covers exterior painting, roof cleaning, cable w/HBO, Internet, Landscaping, Sprinklers and Street maintenance. New Accordion shutters and some impact windows. Motivated Sellers!
Listing Snapshot
- Price
- $1,000,000
- Days On Site
- N/A
- Bedrooms
- 4
- Inside Area (SqFt)
- 3,826 sqft
- Total Baths
- 4
- Full Baths
- 3
- Partial Baths
- 1
- Lot Size
- 0.2151 Acres
- Year Built
- 2002
- MLS® Number
- A11371811
- Status
- Sold
- Property Tax
- $8,704 (2022)
- HOA/Condo/Coop Fees
- $841.67 monthly
- Sq Ft Source
- N/A
Property Details
General Features
15 items
- Attached Garage
- Yes
- Direction Faces
- South
- Garage
- Yes
- Garage Spaces
- 3
- Levels
- Two
- Parking
- Attached, Driveway, Garage, Garage Door Opener
- Pets
- Yes
- Property Sub Type
- Single Family Residence
- Security
- Smoke Detector(s), Security Guard
- Sewer
- Public Sewer
- SqFt Total
- 4,575
- Style
- Detached, Mediterranean, TwoStory
- Utilities
- Cable Available
- Water Source
- Public
- Zoning
- RES/AGR PUD
Interior Features
7 items
- Appliances
- Dryer, Dishwasher, Electric Range, Electric Water Heater, Disposal, Ice Maker, Microwave, Refrigerator, Washer
- Cooling
- Central Air, Ceiling Fan(s), Zoned
- Flooring
- Carpet, Hardwood, Marble, Wood
- Furnished
- Unfurnished
- Heating
- Central, Electric
- Interior
- Breakfast Bar, Built-in Features, Entrance Foyer, Eat-in Kitchen, High Ceilings, Pantry, Walk-In Closet(s), Master Downstairs
- Window Features
- Blinds, Drapes
Exterior Features
15 items
- Construction Details
- Block
- Exterior
- Balcony
- Fencing
- Fenced
- Frontage
- 30
- Lot Features
- Waterfront
- Patio And Porch
- Patio
- Pool Features
- In Ground, Other, Community, Private
- Private Pool
- Yes
- Roof
- Concrete
- Spa Features
- Community
- View
- Golf Course, Lake
- Waterfront
- Yes
- Waterfront Features
- Lake Front
- Waterview
- Golf Course, Lake
- Windows/Doors
- Blinds, Drapes
Community Features
6 items
- Association Amenities
- Maintenance
- Association Fee
- $2525.0
- Association Fee Frequency
- Quarterly
- Community Features
- Pool, Clubhouse, Golf, Sidewalks, Tennis Court(s), Fitness Center
- MLS Area
- 4740
- Financing Terms Available
- Cash, Conventional
Location
8053 Valhalla Dr, Delray Beach, FL 33446 · 4740


Neighborhood & Commute
ZIP Code 33446
- Median household income
- $88,021
- Income per person
- $56,237
- Households
- 16,323
- Average household size
- 1.89
- Median age
- 63.6
Source: Walk Score.
Disclosure: Community information and market data powered by Constellation Data Labs. Information is deemed reliable but not guaranteed.
Schools
- Elementary School
- Sunrise Park
- Middle School
- Eagles Landing
- High School
- Olympic Heights Community High
Price & Status History
- Listing updated with changes from the MLS®
- Status changed to Closed
- Price changed to $1,180,000
Friends & Family
Similar Homes
For sale in Delray Beach, single family residence, within 20% of this price.
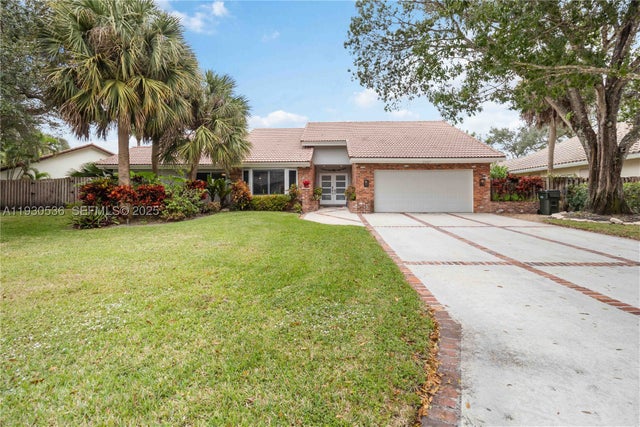 $985,000Single Family Residence SoldSold4Beds3Total Baths2,279Sqft2047 SW 36th AveDelray Beach, FL 33445FAIRCREST HEIGHTS Subdivision
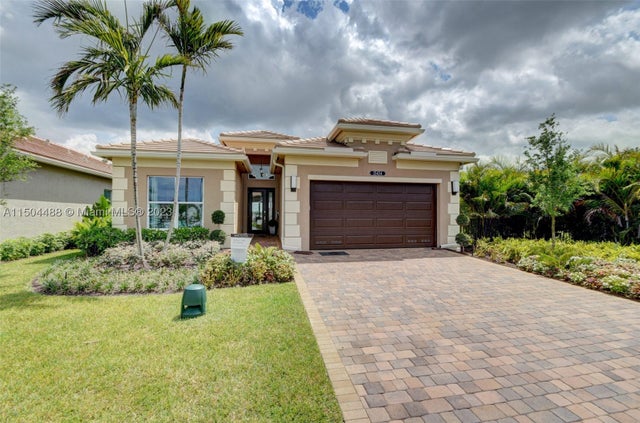 $970,000Single Family Residence SoldSold4Beds3Total Baths2,157Sqft9722 Salty Bay DrDelray Beach, FL 33446Dakota Subdivision
 $1,045,000Single Family Residence SoldSold6Beds4Total Baths3,349Sqft9985 Marsala WayDelray Beach, FL 33446SATURNIA ISLES 1 Subdivision
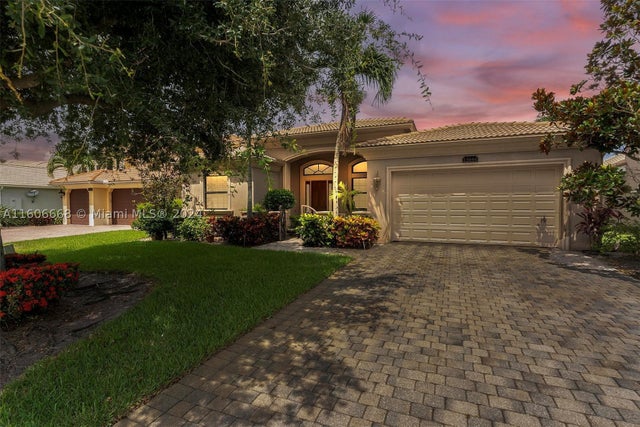 $915,000Single Family Residence SoldSold5Beds4Total Baths2,782Sqft15644 Glencrest AveDelray Beach, FL 33446GRAND HAVEN AT LINTON BLV Subdivision