

SoldSingle Family ResidenceSold
17073 Cappuccino Way
Boca Raton, FL 33496
$3,250,000
- 7Beds
- 8Baths8 full
- 5,782Sq Ft
- $562Per Sq Ft
- 0.2844Acres
- 2022Built
- Subdivision
- Hyder Agr Pud South Plat
- County
- Palm Beach
- MLS®
- A11999600
Overview
From the moment you enter, the home's grand architectural presence is immediately felt as soaring ceilings and a dramatic two-story foyer sets the tone. The thoughtfully designed Palma model unfolds gracefully, offering expansive living spaces, first floor guest suites, and an effortless flow between formal entertaining areas and relaxed everyday living. Upstairs, multiple private bedroom suites are complemented by a spacious loft and versatile rooms ideal for a media lounge, office, or additional retreat. The primary suite is a private sanctuary of comfort and refined elegance, with generous proportions and thoughtfully selected finishes that invite rest and quiet luxury. A beautifully redesigned kitchen flows seamlessly into the great room, creating a warm and inviting setting for meaningful gatherings and memorable entertaining, The Palma is one of the larger luxury floor plans offered in Boca Bridges with indoor and outdoor living blending in perfect harmony to create a captivating backdrop for the resort-style lifestyle that defines the community. The Boca Bridges Clubhouse is a 27,000 square foot luxurious amenity center featuring a full-service gourmet restaurant, a resort style pool with a splash park and bar, a 7-acre recreational complex, a state-of-the-art fitness center, and tennis and pickleball courts, and a grand lounge - rightfully regarded as Boca's ultimate expression of luxury living.
Listing Snapshot
- Price
- $3,250,000
- Days On Site
- N/A
- Bedrooms
- 7
- Inside Area (SqFt)
- 5,782 sqft
- Total Baths
- 8
- Full Baths
- 8
- Partial Baths
- 0
- Lot Size
- 0.2844 Acres
- Year Built
- 2022
- MLS® Number
- A11999600
- Status
- Sold
- Property Tax
- $34,712 (2025)
- HOA/Condo/Coop Fees
- $1,051 monthly
- Sq Ft Source
- N/A
Property Details
General Features
15 items
- Attached Garage
- Yes
- Direction Faces
- South
- Garage
- Yes
- Garage Spaces
- 3
- Levels
- Two
- Parking
- Attached, Driveway, Garage, Paver Block, Garage Door Opener
- Pets
- Yes
- Property Sub Type
- Single Family Residence
- Security
- Gated Community
- Sewer
- Public Sewer
- SqFt Total
- 7,312
- Style
- TwoStory
- Utilities
- Cable Available
- Water Source
- Public
- Zoning
- AGR-PUD
Interior Features
14 items
- Appliances
- Dryer, Dishwasher, Gas Range, Other, Refrigerator, Washer
- Cooling
- Central Air, Ceiling Fan(s)
- Flooring
- Hardwood, Tile, Wood
- Heating
- Central
- Interior
- Entrance Foyer, High Ceilings, Other, Walk-In Closet(s), Master Downstairs
Rooms
| Room | Dimensions | Level | Features |
|---|---|---|---|
| Bedroom 2 | 14'0" x 12'0" | ||
| Bedroom 3 | 13'0" x 12'0" | ||
| Bedroom 4 | 13'0" x 13'0" | ||
| Den | 22'0"x 13'0" | ||
| Dining Room | 18'0" x 13'0" | ||
| Family Room | 25'0" x 19'0" | ||
| Kitchen | 15'0'x13"0 | ||
| Patio | 25'0" x 19'0" | ||
| PrimaryBedroom | 20'0" x 17'0" |
Exterior Features
9 items
- Construction Details
- Block
- Frontage
- 72
- Lot Features
- Waterfront
- Pool Features
- None, Community
- Roof
- Flat
- View
- Garden, Lake
- Waterfront
- Yes
- Waterfront Features
- Lake Front
- Waterview
- Garden, Lake
Community Features
6 items
- Association Amenities
- Maintenance
- Association Fee
- $1051.0
- Association Fee Frequency
- Monthly
- Community Features
- Pool, Gated, Clubhouse, Other, Fitness Center
- MLS Area
- 4750
- Financing Terms Available
- Cash, Conventional
Location
17073 Cappuccino Way, Boca Raton, FL 33496 · 4750


Neighborhood & Commute
ZIP Code 33496
- Median household income
- $119,917
- Income per person
- $75,924
- Households
- 11,127
- Average household size
- 2.18
- Median age
- 56.4
Source: Walk Score.
Disclosure: Community information and market data powered by Constellation Data Labs. Information is deemed reliable but not guaranteed.
Schools
- Elementary School
- Whispering Pines
- Middle School
- Eagles Landing
- High School
- Olympic Heights Community High
Price & Status History
- Listing updated with changes from the MLS®
- Status changed to Closed
- Price changed to $3,299,999
Friends & Family
Similar Homes
For sale in Boca Raton, single family residence, within 20% of this price.
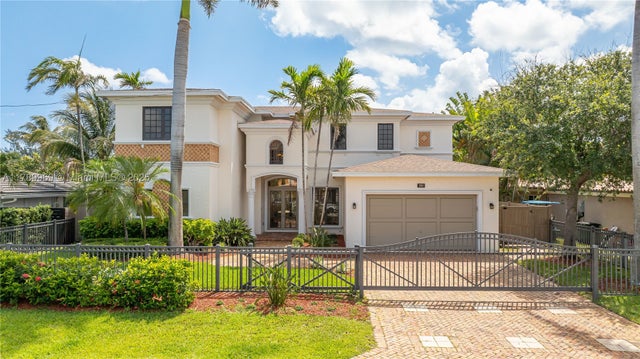 $3,225,000Single Family Residence SoldSold5Beds6Total Baths4,263Sqft260 NE Wavecrest CtBoca Raton, FL 33432BOCA RATON RIVIERA UNIT C Subdivision
 $3,000,000Single Family Residence SoldSold5Beds6Total Baths4,720Sqft6943 NW 28th AveBoca Raton, FL 33496ROYAL PALM POLO PLAT Subdivision
 $2,963,000Single Family Residence SoldSold5Beds8Total Baths5,729Sqft7387 Orangewood LnBoca Raton, FL 33433Chateau Subdivision
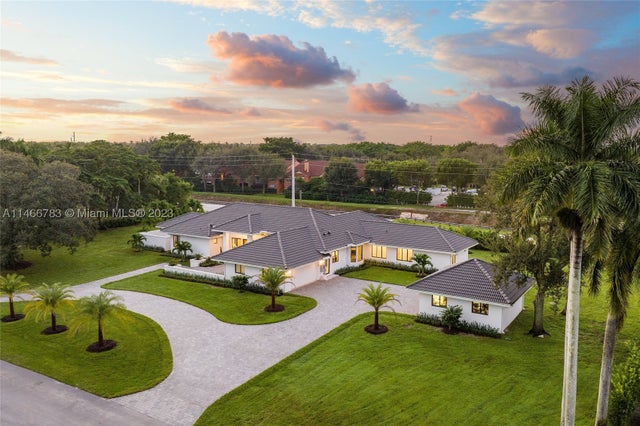 $2,900,000Single Family Residence SoldSold4Beds4Total Baths4,175Sqft17936 S Fieldbrook Cir SBoca Raton, FL 33496FIELDBROOK Subdivision