

For SaleCondominiumActive
60 N Halifax Drive
Ormond Beach, FL 32176
$299,900
8 Days On Site
- 2Beds
- 3Baths2 full, 1 half
- 1,775Sq Ft
- $169Per Sq Ft
- 0.03Acres
- 1984Built
- Subdivision
- Club View Villas
- County
- Volusia
- MLS®
- 1232699
Overview
Rare opportunity in a boutique Ormond Beachside community! Homes here seldom come on the market, and it's easy to see why. Directly across from Oceanside Country Club, this two-story condo is a short walk from the beach, Starbucks, the neighborhood grocery store, and beachside shops and boutiques. Enjoy a stroll through Fortunato Park or a festival at Rockefeller Gardens, then head across the bridge to downtown Ormond Beach for local restaurants and the weekly farmers market. Inside, soaring two-story ceilings and an open staircase give the living room an airy feel, while a stone corner fireplace adds warmth and character. An eat-in kitchen, separate formal dining room with charming window seat, and guest powder room complete the main level. Upstairs, both spacious bedrooms feature private en suite baths and generous closets. A quiet back patio overlooking the green is a lovely spot to unwind, and the two-car garage offers space for parking and storage. Make the interior your own and enjoy low-maintenance beachside living. The association replaced the roof in 2025, and exterior painting is scheduled for December 2026. The HVAC dates to 2012 and the water heater to 2018. All information is taken from the tax record, and while deemed reliable cannot be guaranteed.
Listing Snapshot
- Price
- $299,900
- Days On Site
- 8 Days
- Bedrooms
- 2
- Inside Area (SqFt)
- 1,775 sqft
- Total Baths
- 3
- Full Baths
- 2
- Partial Baths
- 1
- Lot Size
- 0.03 Acres
- Year Built
- 1984
- MLS® Number
- 1232699
- Status
- Active
- Property Tax
- $3,112.68 (2026)
- HOA/Condo/Coop Fees
- $580 monthly
- Sq Ft Source
- Public Records
Property Details
General Features
17 items
- Acres
- 0.03
- Additional Property Use
- Residential, Single Family
- Attached Garage
- Yes
- Foundation
- Slab
- Garage
- Yes
- Garage Spaces
- 2
- Levels
- Two
- Number Of Stories
- 2
- Parking
- Attached, Garage, Garage Door Opener
- Pets
- Breed Restrictions, Number Limit, Size Limit, Yes
- Property Sub Type
- Condominium
- Sewer
- Public Sewer
- SqFt Total
- 2,407
- Style
- Traditional
- Utilities
- Cable Available, Electricity Connected, Sewer Connected, Water Connected
- Water Source
- Public
- Zoning
- Condominium
Interior Features
14 items
- Appliances
- Refrigerator, Microwave, Electric Range, Dishwasher
- Cooling
- Ceiling Fan(s), Central Air
- Fireplace
- Yes
- Fireplace Features
- Wood Burning
- Furnished
- Unfurnished
- Heating
- Central, Electric
- Interior
- Breakfast Bar, Built-in Features, Ceiling Fan(s)
- Laundry Features
- Electric Dryer Hookup, In Unit, Washer Hookup
Rooms
| Room | Dimensions | Level | Features |
|---|---|---|---|
| Bedroom 2 | 13.00 x 12.00 | Upper | |
| Dining Room | 13.00 x 13.00 | Main | |
| Kitchen | 22.00 x 11.00 | Main | |
| Living Room | 22.00 x 12.00 | Main | |
| Other | 10.00 x 8.00 | Description - Patio | |
| Primary Bedroom | 16.00 x 12.00 | Upper |
Exterior Features
5 items
- Construction Details
- Block, Brick, Concrete, Frame, Wood Siding
- Lot Features
- Zero Lot Line
- Patio And Porch
- Patio
- Road Frontage
- City Street
- Roof
- Shingle
Community Features
6 items
- Association Amenities
- Maintenance Grounds
- Association Fee
- $580.0
- Association Fee Frequency
- Monthly
- MLS Area
- 17 - Ormond Beach Peninsula N of 40
- Financing Terms Available
- Cash, Conventional
- Roads
- Paved
Location
60 N Halifax Drive, Ormond Beach, FL 32176 · 17 - Ormond Beach Peninsula N of 40


Neighborhood & Commute
ZIP Code 32176
- Median household income
- $68,207
- Income per person
- $55,292
- Households
- 7,951
- Average household size
- 1.91
- Median age
- 59.1
Source: Walk Score.
Disclosure: Community information and market data powered by Constellation Data Labs. Information is deemed reliable but not guaranteed.
Schools
- Elementary School
- Beachside
- Middle School
- Ormond Beach
- High School
- Seabreeze
Price & Status History
- Listing updated with changes from the MLS®
- Status changed to Active
- Listing first seen on site
Friends & Family
Similar Homes
For sale in Ormond Beach, condominium, within 20% of this price.
 $299,900Condominium For SaleActive2Beds2Total Baths1,025Sqft2700 OCEAN SHORE BOULEVARD 106ORMOND BEACH, FL 32176OCEAN WATCH CONDO Subdivision
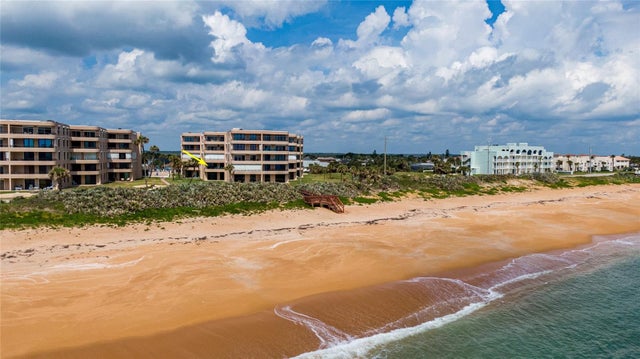 $299,999Condominium For SaleActive2Beds2Total Baths1,275Sqft3370 OCEAN SHORE BOULEVARD 203BORMOND BEACH, FL 32176FAIRWIND SHORES Subdivision
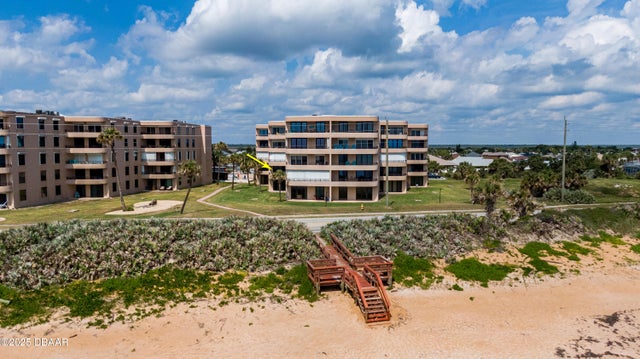 $299,999Condominium For SaleActive2Beds2Total Baths1,275Sqft3370 Ocean Shore BoulevardOrmond Beach, FL 32176Fairwind Shores Subdivision
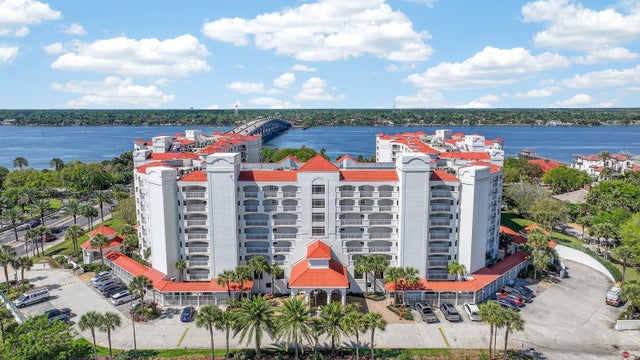 $300,000Condominium For SaleActive2Beds3Total Baths1,745Sqft1 JOHN ANDERSON DRIVE 5150ORMOND BEACH, FL 32176ORMOND HERITAGE Subdivision