

For SaleSingle Family ResidenceActive
1184 Sand Trap Court
Daytona Beach, FL 32124
$394,500
4 Days On Site
- 4Beds
- 3Baths3 full
- 2,093Sq Ft
- $188Per Sq Ft
- 0.14Acres
- 2023Built
- Subdivision
- Preserve At Lpga
- County
- Volusia
- MLS®
- 1232425
Overview
Welcome to 1184 Sand Trap Court, a 4-bedroom, 3 bath, 2 Car Garage Located in The Preserve at LPGA. This Next-Gen House Has an In-Law Suite with Separate Entrance with its Own Private Bedroom, Bathroom, Living/Dining Room Combo, Kitchenette, and Separate Stackable Washer/Dryer. Ideal For Aging Parents, Accommodating an Adult Child living at Home, Or Even a Home Business. The Main Home Features Open Concept Living With 3 Bedrooms 2 Bath, Living/Dining Room, Study/Flex Room, Laundry Room with Shelving. Kitchen with SS Appliances, Quartz Countertops, Extended Custom Cabinets for Added Storage, Backsplash, and Recessed Lighting. Tile in Wet Areas and Carpeting in the Bedrooms. Energy-Efficient Leased Solar System, Full House Water Treatment System. Low HOA Fees with Community Pool and Playground. Minutes to I-4 and I-95, Shopping, Restaurants, Daytona International Speedway, Airport and Beautiful Beaches of The Atlantic Ocean. Centrally Located Between Orlando and Jacksonville. Square footage received from property appraiser records. All information is deemed correct but not guaranteed. Buyer(s) must verify all measurements & information for themselves.
Listing Snapshot
- Price
- $394,500
- Days On Site
- 4 Days
- Bedrooms
- 4
- Inside Area (SqFt)
- 2,093 sqft
- Total Baths
- 3
- Full Baths
- 3
- Partial Baths
- 0
- Lot Size
- 0.14 Acres
- Year Built
- 2023
- MLS® Number
- 1232425
- Status
- Active
- Property Tax
- $6,339.91 (2026)
- HOA/Condo/Coop Fees
- $142 monthly
- Sq Ft Source
- Builder
Property Details
General Features
12 items
- Acres
- 0.14
- Additional Property Use
- Residential
- Foundation
- Slab
- Garage
- Yes
- Garage Spaces
- 2
- Levels
- One
- Parking
- Garage Door Opener
- Property Sub Type
- Single Family Residence
- Sewer
- Public Sewer
- SqFt Total
- 2,821
- Utilities
- Cable Available, Cable Connected, Electricity Connected, Sewer Connected, Water Connected
- Water Source
- Public
Interior Features
14 items
- Appliances
- Washer/Dryer Stacked, Washer, Refrigerator, Electric Range, Dryer, Disposal, Dishwasher
- Cooling
- Ceiling Fan(s), Central Air, Electric
- Flooring
- Carpet, Tile
- Furnished
- Unfurnished
- Heating
- Central, Electric
- Interior
- Breakfast Bar, Ceiling Fan(s), In-Law Floorplan, Open Floorplan, Pantry, Walk-In Closet(s)
Rooms
| Room | Dimensions | Level | Features |
|---|---|---|---|
| Bathroom 1 | 11.00 x 10.00 | Main | |
| Bathroom 2 | 11.00 x 10.00 | Main | |
| Bedroom 3 | 11.00 x 10.00 | Main | Description - in-law |
| Family Room | 14.00 x 29.00 | Main | |
| Kitchen | 8.00 x 9.00 | Main | Description - in-law |
| Living Room | 13.00 x 13.00 | Main | Description - in-law |
| Office | 11.00 x 9.00 | Main | |
| Primary Bedroom | 12.00 x 14.00 | Main |
Exterior Features
8 items
- Construction Details
- Block, Concrete
- Lot Features
- Sprinklers In Front
- Patio And Porch
- Front Porch
- Road Frontage
- City Street
- Roof
- Shingle
- Spa Features
- Community
- View
- Pond
- Waterview
- Pond
Community Features
8 items
- Association Amenities
- Playground, Pool
- Association Fee
- $82.0
- Association Fee Frequency
- Monthly
- Additional Association Fee
- $60.0
- Additional Association Fee Frequency
- Monthly
- MLS Area
- 42 - LPGA to Granada, W of Nova & E of 95
- Senior Community
- Yes
- Financing Terms Available
- Cash, Conventional, FHA, VA Loan
Location
1184 Sand Trap Court, Daytona Beach, FL 32124 · 42 - LPGA to Granada, W of Nova & E of 95


Neighborhood & Commute
ZIP Code 32124
- Median household income
- $91,377
- Income per person
- $49,165
- Households
- 2,286
- Average household size
- 2.22
- Median age
- 51.8
Source: Walk Score.
Disclosure: Community information and market data powered by Constellation Data Labs. Information is deemed reliable but not guaranteed.
Price & Status History
- Listing updated with changes from the MLS®
- Status changed to Active
- Listing first seen on site
Friends & Family
Similar Homes
For sale in Daytona Beach, single family residence, within 20% of this price.
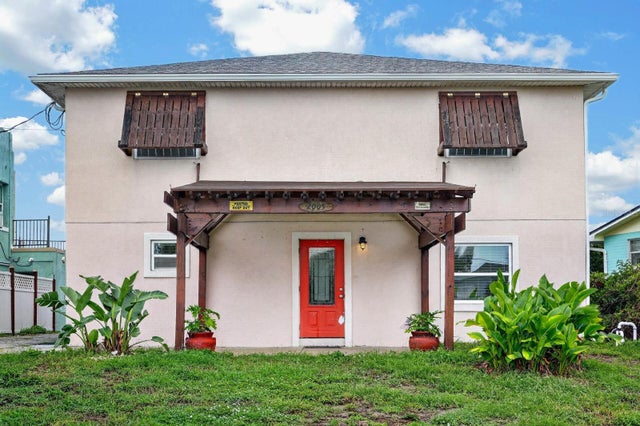 $449,000Single Family Residence For SaleActive5Beds4Total Baths2,244Sqft2005 SCHULTE AVENUEDAYTONA BEACH, FL 32118MC KEACHIE 02 Subdivision
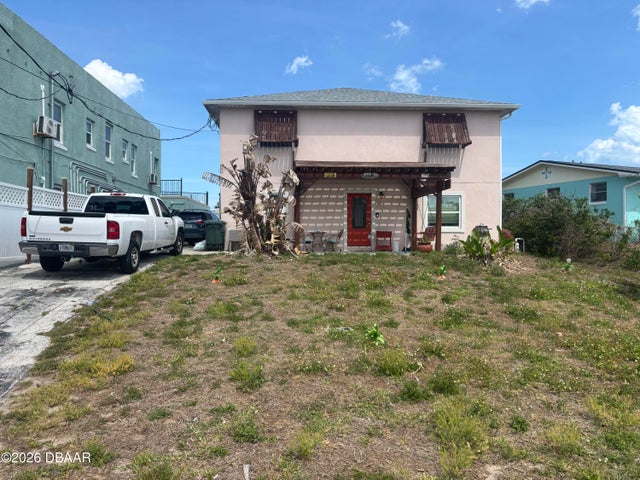 $449,000Single Family Residence For SaleActive5Beds4Total Baths2,244Sqft2005 Schulte AvenueDaytona Beach, FL 32118Not In Subdivision Subdivision
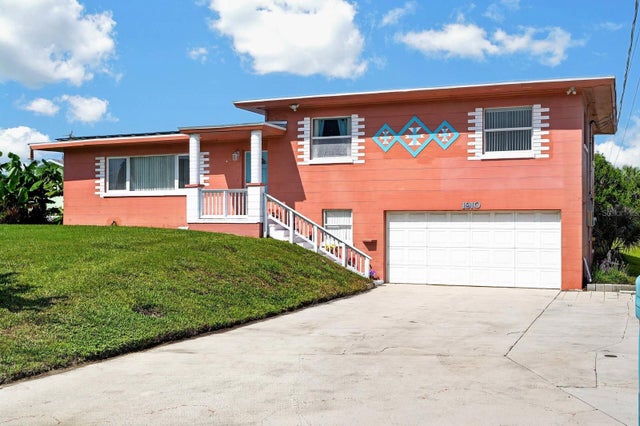 $449,900Single Family Residence For SaleActive3Beds3Total Baths1,836Sqft1910 MARILYN STREETDAYTONA BEACH, FL 32118PATO MANOR Subdivision
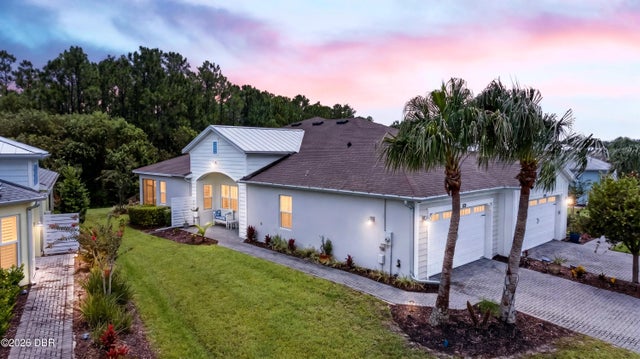 New Listing · 6 days on site$449,900Single Family Residence For SaleActive2Beds2Total Baths1,509Sqft270 Coral Reef WayDaytona Beach, FL 32124Latitude Subdivision