

For SaleSingle Family ResidenceActive
2601 S Peninsula Drive
Daytona Beach, FL 32118
$449,999
143 Days On Site
- 3Beds
- 2Baths2 full
- 1,407Sq Ft
- $320Per Sq Ft
- 0.31Acres
- 1976Built
- Subdivision
- Not On The List
- County
- Volusia
- MLS®
- 1227768
Overview
Beachside Living at Its Best! This move-in ready 3-bedroom, 2-bath brick home sits high and dry atop a dune on a desirable corner double lot, just 2 blocks from the ocean and 1 block from the river. Light, bright, and welcoming, the open floor plan creates the perfect space for relaxing or entertaining. Enjoy peace of mind with numerous recent upgrades, including a newer roof, A/C, water heater, hurricane-rated windows and rear door, new irrigation system, side garage door new and hurricane rateed, and new Dade County-rated siding. The kitchen features new stainless-steel appliances, making this home truly turnkey. Step onto the inviting front porch and enjoy the coastal breeze or relax in the fully fenced backyard with plenty of room for pets, gatherings, or outdoor enjoyment. The seller has obtained a professional appraisal, and this home is priced below appraised value for a quick sale. Opportunities like this are rare. don't miss your chance to own a beautifully updated beachside . home in an unbeatable location. High and dry, loaded with upgrades, and just steps from the best of beachside living--this home is ready for its new owner!
Listing Snapshot
- Price
- $449,999
- Days On Site
- 143 Days
- Bedrooms
- 3
- Inside Area (SqFt)
- 1,407 sqft
- Total Baths
- 2
- Full Baths
- 2
- Partial Baths
- 0
- Lot Size
- 0.31 Acres
- Year Built
- 1976
- MLS® Number
- 1227768
- Status
- Active
- Property Tax
- $4,377.73 (2025)
- HOA/Condo/Coop Fees
- N/A
- Sq Ft Source
- Public Records
Property Details
General Features
14 items
- Acres
- 0.31
- Additional Property Use
- Single Family
- Foundation
- Brick/Mortar, Slab
- Garage
- Yes
- Garage Spaces
- 2
- Levels
- One
- Parking
- Garage
- Property Condition
- Updated/Remodeled
- Property Sub Type
- Single Family Residence
- Sewer
- Public Sewer
- SqFt Total
- 2,185
- Style
- Ranch
- Utilities
- Other
- Water Source
- Public
Interior Features
9 items
- Appliances
- Washer, Refrigerator, Microwave, Electric Range, Electric Oven, Dryer, Dishwasher
- Cooling
- Central Air
- Electric
- 200+ Amp Service
- Heating
- Central
- Interior
- Breakfast Bar, Pantry
Rooms
| Room | Dimensions | Level | Features |
|---|---|---|---|
| Bathroom 2 | 13.00 x 12.00 | Main | |
| Bedroom 1 | 14.00 x 12.00 | Main | |
| Kitchen | 15.00 x 10.00 | Main | |
| Living Room | 18.00 x 13.00 | Main |
Exterior Features
5 items
- Construction Details
- Block, Brick
- Fencing
- Back Yard
- Lot Features
- Corner Lot
- Patio And Porch
- Front Porch, Rear Porch
- Roof
- Shingle
Community Features
2 items
- MLS Area
- 13 - Beachside, N of Dunlawton & S Silver
- Financing Terms Available
- Cash, Conventional, FHA, VA Loan
Location
2601 S Peninsula Drive, Daytona Beach, FL 32118 · 13 - Beachside, N of Dunlawton & S Silver


Neighborhood & Commute
ZIP Code 32118
- Median household income
- $53,830
- Income per person
- $42,838
- Households
- 10,341
- Average household size
- 1.77
- Median age
- 57.7
Source: Walk Score.
Disclosure: Community information and market data powered by Constellation Data Labs. Information is deemed reliable but not guaranteed.
Price & Status History
- Listing updated with changes from the MLS®
- Price changed to $449,999
- Listing first seen on site
- Status changed to Active
Friends & Family
Similar Homes
For sale in Daytona Beach, single family residence, within 20% of this price.
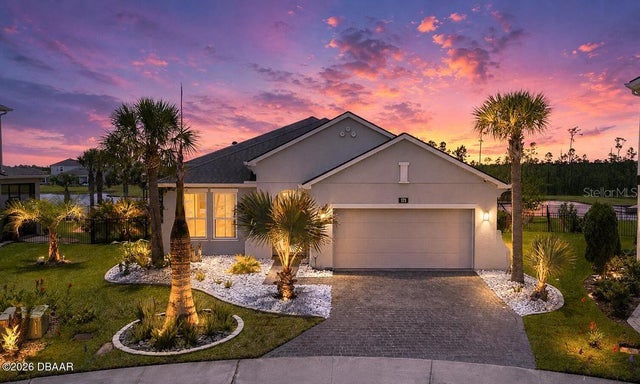 $499,999Single Family Residence For SaleActive4Beds2Total Baths2,116Sqft171 AZURE COURTDAYTONA BEACH, FL 32124MOSAIC PH 1A Subdivision
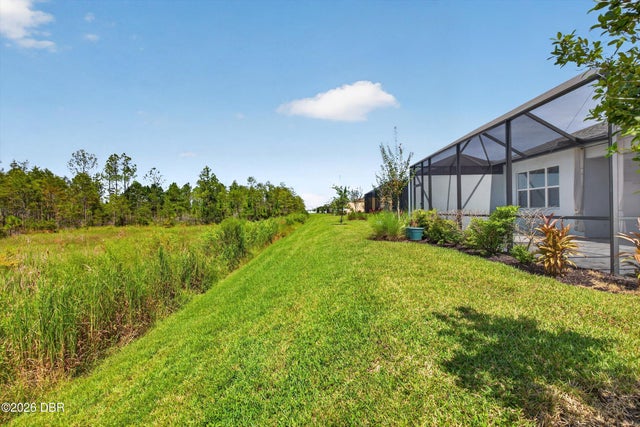 $499,999Single Family Residence For SaleActive2Beds3Total Baths1,748Sqft852 Coral Reef WayDaytona Beach, FL 32124Latitude Subdivision
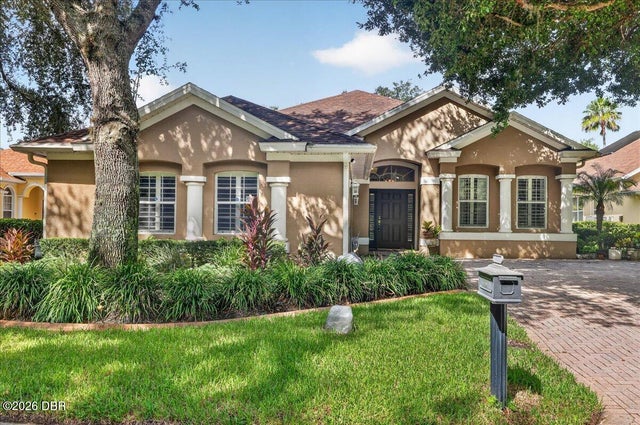 $509,900Single Family Residence For SaleActive3Beds2Total Baths1,573Sqft5 Captiva At LionspawDaytona Beach, FL 32124Lpga Subdivision
 $514,900Single Family Residence For SaleActive2Beds2Total Baths1,202Sqft1146 RIVERSIDE DRIVEDAYTONA BEACH, FL 32117WALKERS HOLLY HILL Subdivision