

For SaleSingle Family ResidenceActive
437 Brookhaven Trail
Ormond Beach, FL 32174
$499,900
12 Days On Site
- 3Beds
- 3Baths2 full, 1 half
- 2,178Sq Ft
- $230Per Sq Ft
- 0.22Acres
- 2026Built
- Subdivision
- Ridgehaven
- County
- Volusia
- MLS®
- 1232412
Overview
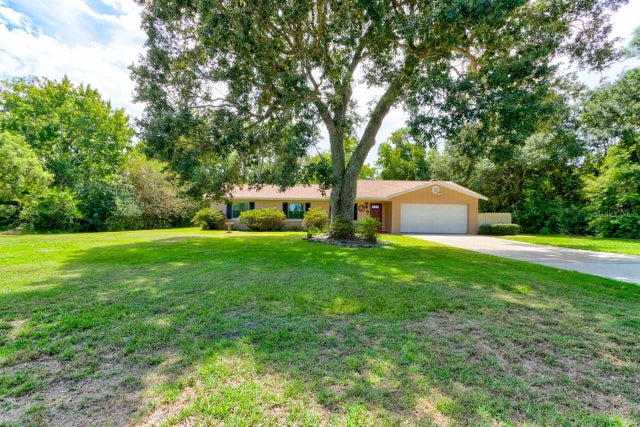
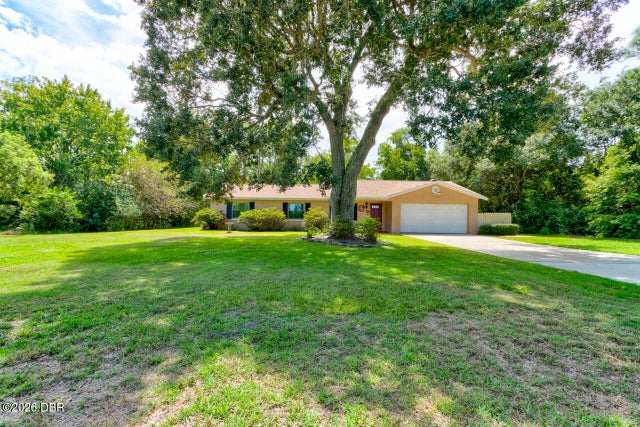
The home you've been hoping to build may already be waiting for you. Just five months old and situated on one of Ridgehaven's larger lots, this beautifully finished home gives you all the excitement of new construction—with all costly necessities already paid for. Enjoy almost $20k in landscaping (it's not AI-it's really that beautiful), black aluminum fence, and the move-in date on your terms. With 3 bedrooms, 2.5 baths, a versatile flex room, and an oversized 3-car garage, there's room here for more than the essentials. Built with concrete block construction, this home pairs lasting substance with thoughtful style. Upgraded light fixtures add personality throughout, while a 12-foot sliding glass door fills the open living area with natural light and opens to the covered lanai—an inviting spot for morning coffee or a relaxing evening overlooking the backyard. The thoughtfully arranged bedrooms offer privacy when you want it. The primary suite rests at the back of the home, separate from the guest bedrooms at the front, and features an oversized walk-in shower in the primary bath. And that extra flex room? Make it your office, fitness space, creative studio, or cozy escape. Outside, almost $20,000 in professional landscaping adds beauty beyond the builder's basics. Black aluminum fencing and gutters are already in place, too—valuable additions you won't have to coordinate or complete after closing. A separate laundry room, generous closets, and abundant storage make the home as practical as it is inviting. Enjoy a location approximately five minutes from I-95, ten minutes from the sand, and fifteen minutes from downtown Ormond Beach, Palm Coast, or Flagler Beach. Just 20 minutes to all the shopping you could ever want! The sellers are relocating, giving you the opportunity to step into a nearly new home with the finishing touches already handled. No months of watching construction. No growing list of projects after move-in. No construction timeline uncertainties. Just a beautiful home that's ready for its next chapter—and yours. A quick closing is available!
Listing Snapshot
- Price
- $499,900
- Days On Site
- 12 Days
- Bedrooms
- 3
- Inside Area (SqFt)
- 2,178 sqft
- Total Baths
- 3
- Full Baths
- 2
- Partial Baths
- 1
- Lot Size
- 0.22 Acres
- Year Built
- 2026
- MLS® Number
- 1232412
- Status
- Active
- Property Tax
- $5,996.4 (2026)
- HOA/Condo/Coop Fees
- $100 monthly
- Sq Ft Source
- Public Records
Property Details
General Features
18 items
- Acres
- 0.22
- Additional Property Use
- Residential, Single Family
- Attached Garage
- Yes
- Direction Faces
- East
- Foundation
- Slab
- Garage
- Yes
- Garage Spaces
- 3
- Levels
- One
- Parking
- Attached, Garage, Garage Door Opener
- Pets
- Yes
- Property Condition
- Updated/Remodeled
- Property Sub Type
- Single Family Residence
- Sewer
- Public Sewer
- SqFt Total
- 3,220
- Style
- Contemporary, Ranch
- Utilities
- Cable Available, Electricity Connected, Sewer Connected, Water Connected
- Water Source
- Public
- Zoning
- Residential
Interior Features
16 items
- Appliances
- Refrigerator, Microwave, Electric Water Heater, Electric Cooktop, Dishwasher
- Cooling
- Ceiling Fan(s), Central Air
- Flooring
- Tile
- Furnished
- Unfurnished
- Heating
- Central, Electric
- Interior
- Breakfast Bar, Ceiling Fan(s), Entrance Foyer, Pantry
- Laundry Features
- Electric Dryer Hookup, In Unit, Washer Hookup
Rooms
| Room | Dimensions | Level | Features |
|---|---|---|---|
| Bedroom 2 | 12.00 x 10.00 | Main | |
| Bedroom 3 | 12.00 x 10.00 | Main | |
| Bonus Room | 12.00 x 13.00 | Main | |
| Dining Room | 12.00 x 12.00 | Main | |
| Kitchen | 12.00 x 17.00 | Main | |
| Laundry | 8.00 x 6.00 | Main | |
| Living Room | 19.00 x 15.00 | Main | |
| Other | Main | Description - Covered Patio | |
| Primary Bedroom | 17.00 x 15.00 | Main |
Exterior Features
5 items
- Construction Details
- Block, Concrete, Stucco
- Fencing
- Back Yard, Other
- Patio And Porch
- Covered, Rear Porch
- Road Frontage
- City Street
- Roof
- Shingle
Community Features
5 items
- Association Fee
- $100.0
- Association Fee Frequency
- Monthly
- MLS Area
- 46 - Ormond N of Tomoka River, E of US1
- Financing Terms Available
- Cash, Conventional, FHA, VA Loan
- Roads
- Paved
Location
437 Brookhaven Trail, Ormond Beach, FL 32174 · 46 - Ormond N of Tomoka River, E of US1


Neighborhood & Commute
ZIP Code 32174
- Median household income
- $69,903
- Income per person
- $39,421
- Households
- 24,830
- Average household size
- 2.18
- Median age
- 52.7
Source: Walk Score.
Disclosure: Community information and market data powered by Constellation Data Labs. Information is deemed reliable but not guaranteed.
Schools
- Elementary School
- Pine Trail
- Middle School
- Ormond Beach
- High School
- Seabreeze
Price & Status History
- Listing updated with changes from the MLS®
- Status changed to Active
- Listing first seen on site
Friends & Family
Similar Homes
For sale in Ormond Beach, single family residence, within 20% of this price.
 $580,000Single Family Residence For SaleActive3Beds2Total Baths2,119Sqft1525 HARMONY AVENUEORMOND BEACH, FL 32174DOEHEAD ESTATES Subdivision
 $580,000Single Family Residence For SaleActive3Beds2Total Baths2,119Sqft1525 Harmony AvenueOrmond Beach, FL 32174Doehead Estates Subdivision
 $585,000Single Family Residence For SaleActive3Beds3Total Baths2,453Sqft751 Calle Grande StreetOrmond Beach, FL 32174Fleming Fitch Subdivision
 $585,000Single Family Residence For SaleActive3Beds3Total Baths2,453Sqft751 CALLE GRANDE STREETORMOND BEACH, FL 32174FLEMING FITCH GRANT Subdivision