

For SaleSingle Family ResidenceActive
114 Lynnhurst Drive
Ormond Beach, FL 32176
$350,000
19 Days On Site
- 3Beds
- 2Baths1 full, 1 half
- 1,598Sq Ft
- $219Per Sq Ft
- 0.14Acres
- 1956Built
- Subdivision
- Not In Subdivision
- County
- Volusia
- MLS®
- 1232280
Overview
Welcome to your own little piece of beachside living at 114 Lynnhurst Drive in Ormond Beach. Freshly painted and filled with natural light, this inviting three-bedroom home welcomes you with beautiful wood ceilings, exposed beams, and spaces that feel warm and comfortable. The kitchen features stainless steel appliances, wood cabinetry, and a breakfast bar perfect for morning coffee or catching up while dinner comes together. Multiple living areas provide room to gather, unwind, or create a space of your own, while inside laundry and an attached one-car garage add everyday convenience. After a day at the beach, rinse off in your private outdoor shower before settling in for a relaxing evening at home. Within walking distance of the beach, river, and Publix shopping plaza, this charming home brings coastal living and everyday essentials close to your doorstep. Full of character and ready for your personal touches, it's a welcoming place to start your next chapter.
Listing Snapshot
- Price
- $350,000
- Days On Site
- 19 Days
- Bedrooms
- 3
- Inside Area (SqFt)
- 1,598 sqft
- Total Baths
- 2
- Full Baths
- 1
- Partial Baths
- 1
- Lot Size
- 0.14 Acres
- Year Built
- 1956
- MLS® Number
- 1232280
- Status
- Active
- Property Tax
- $5,128.53 (2026)
- HOA/Condo/Coop Fees
- N/A
- Sq Ft Source
- Public Records
Property Details
General Features
13 items
- Acres
- 0.14
- Additional Property Use
- Residential, Single Family
- Foundation
- Slab
- Garage
- Yes
- Garage Spaces
- 1
- Parking
- Garage
- Pets
- Cats OK, Dogs OK
- Property Condition
- Updated/Remodeled
- Property Sub Type
- Single Family Residence
- Sewer
- Septic Tank
- SqFt Total
- 1,858
- Utilities
- Electricity Connected, Water Connected
- Water Source
- Public
Interior Features
14 items
- Appliances
- Refrigerator, Microwave, Electric Range, Dishwasher
- Cooling
- Ceiling Fan(s), Central Air, Electric
- Flooring
- Laminate, Tile
- Furnished
- Unfurnished
- Heating
- Central, Electric
- Interior
- Ceiling Fan(s), Kitchen Island
- Laundry Features
- In Unit
Rooms
| Room | Dimensions | Level | Features |
|---|---|---|---|
| Bedroom 2 | 11.00 x 10.00 | ||
| Bedroom 3 | 13.00 x 9.00 | ||
| Dining Room | 8.00 x 7.00 | ||
| Family Room | 14.00 x 12.00 | ||
| Kitchen | 8.00 x 7.00 | ||
| Living Room | 19.00 x 13.00 | ||
| Primary Bedroom | 13.00 x 11.00 |
Exterior Features
4 items
- Construction Details
- Block
- Patio And Porch
- Patio
- Road Frontage
- County Road
- Roof
- Shingle
Community Features
3 items
- MLS Area
- 18 - Ormond-By-The-Sea
- Financing Terms Available
- Cash, Conventional, FHA, VA Loan
- Roads
- Paved
Location
114 Lynnhurst Drive, Ormond Beach, FL 32176 · 18 - Ormond-By-The-Sea


Neighborhood & Commute
ZIP Code 32176
- Median household income
- $68,207
- Income per person
- $55,292
- Households
- 7,951
- Average household size
- 1.91
- Median age
- 59.1
Source: Walk Score.
Disclosure: Community information and market data powered by Constellation Data Labs. Information is deemed reliable but not guaranteed.
Price & Status History
- Listing updated with changes from the MLS®
- Status changed to Active
- Listing first seen on site
Friends & Family
Similar Homes
For sale in Ormond Beach, single family residence, within 20% of this price.
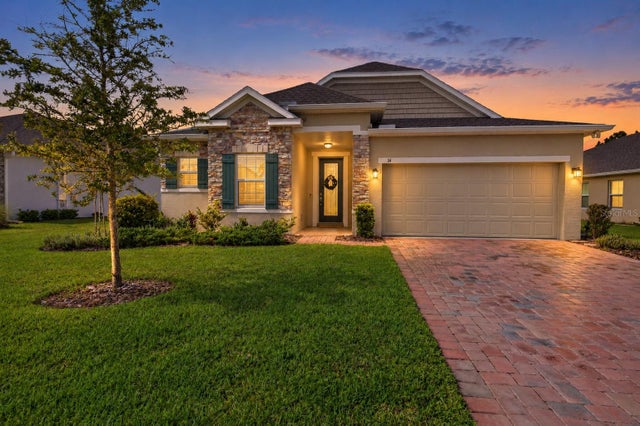 $400,000Single Family Residence For SaleActive3Beds2Total Baths1,992Sqft14 FAWN HAVEN TRAILORMOND BEACH, FL 32174HUNTINGTON GREEN/HUNTERS RDG P Subdivision
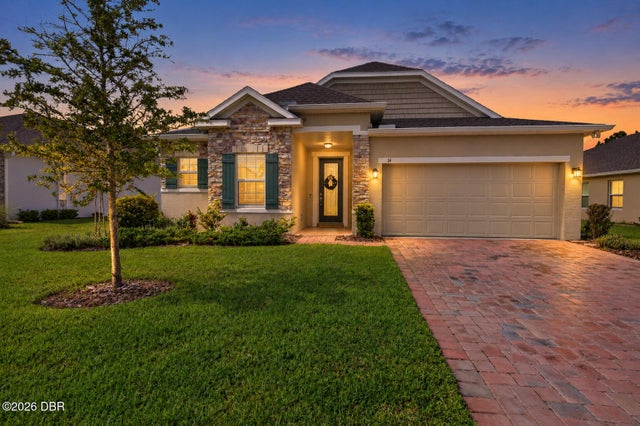 $400,000Single Family Residence For SaleActive3Beds2Total Baths1,989Sqft14 Fawn Haven TrailOrmond Beach, FL 32174Hunters Ridge Subdivision
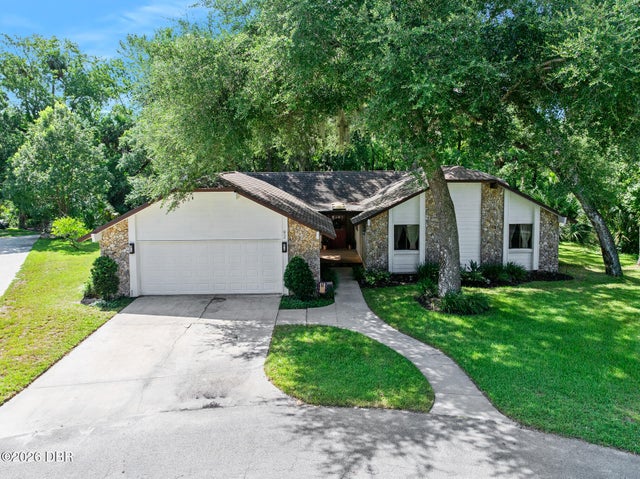 $400,000Single Family Residence For SaleActive3Beds2Total Baths2,207Sqft92 Ridge Field PlaceOrmond Beach, FL 32174Tymber Creek Subdivision
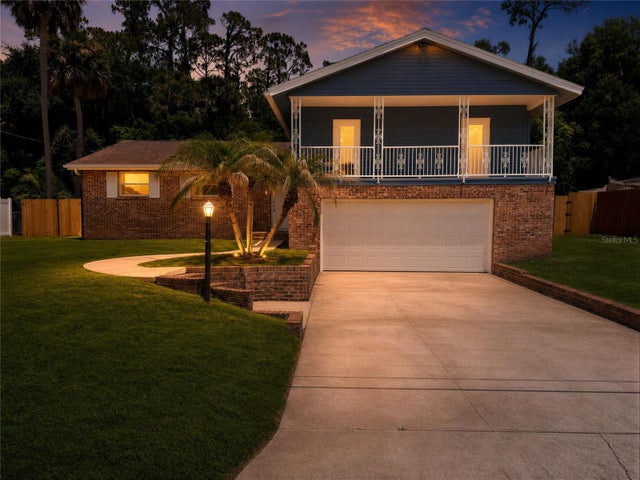 $404,900Single Family Residence For SaleActive3Beds3Total Baths1,972Sqft172 SEMINOLE DRIVEORMOND BEACH, FL 32174TOMOKA VIEW ESTATES UNIT 01 Subdivision