

For SaleSingle Family ResidenceActive
109 Nathan Hale Court
Daytona Beach, FL 32119
$289,000
24 Days On Site
- 3Beds
- 2Baths2 full
- 1,588Sq Ft
- $182Per Sq Ft
- 0.32Acres
- 1983Built
- Subdivision
- Georgetowne
- County
- Volusia
- MLS®
- 1232047
Overview
Well-maintained home with recent updates in the Georgetowne community of Daytona Beach! Situated on a quiet CUL-DE-SAC, this home offers exceptional peace, privacy, and tranquility. This home greets you with LUSH landscaping and private entry. Upon entering the home, you are welcomed into your Entry Foyer featuring tile floors, sidelight, and quick access door to garage. The kitchen is a chef's delight, featuring an abundance of cabinets, tile floors, window overlooking lanai, full appliance set, and a convenient PANTRY closet. Located off the Kitchen is a charming Breakfast Nook with LVP floors, light fixture, window blinds, and window overlooking lanai. Right next to Breakfast Nook is your Family Room located at the front of the home with LVP floors, window blinds, and ceiling fan. Head to the rear of the home and find your Living Room with TILE PLANK floors, new sliders to lanai, blinds, and window overlooking backyard. Dining Area is located next to Living Room with tile plank floors and light fixture. The Master Suite is a true retreat with LVP floors, abundance of windows for natural light, ceiling fan, window blinds, and HUGE walk-in closet. Step into your En-Suite Master Bathroom with TILE PLANK floors, new single vanity, new toilet, MASSIVE walk-in shower, and medicine cabinet. Guest Bedrooms 1 & 2 are located on the other side of the home for maximum privacy. Both of these bedrooms feature LVP flooring, windows with blinds, ceiling fans, and large closets. Shared by Guest Bedrooms is your Guest Bathroom outfitted with tile floors, new single vanity, tile shower with tub, storage cabinet above new toilet. At the end of the day, head out to your own SCREENED/COVERED Lanai with ceiling fan and great views of your spacious backyard. For added space, there is an extended patio outside of your covered lanai. Perfect for entertaining! This home is complete with WHOLE-HOUSE GENERATOR, 2024 HVAC, 2015 Water Heater, 2-Car Garage with side-entry door, washer, and dryer, and so much MORE! Beautiful CUL-DE-SAC home in a PREMIUM location, and boasting PRIVATE views. Come see it for yourself TODAY!
Listing Snapshot
- Price
- $289,000
- Days On Site
- 24 Days
- Bedrooms
- 3
- Inside Area (SqFt)
- 1,588 sqft
- Total Baths
- 2
- Full Baths
- 2
- Partial Baths
- 0
- Lot Size
- 0.32 Acres
- Year Built
- 1983
- MLS® Number
- 1232047
- Status
- Active
- Property Tax
- $4,911.17 (2026)
- HOA/Condo/Coop Fees
- $26.33 monthly
- Sq Ft Source
- Public Records
Property Details
General Features
15 items
- Acres
- 0.32
- Additional Property Use
- Residential, Single Family
- Direction Faces
- Northwest
- Foundation
- Slab
- Garage
- Yes
- Garage Spaces
- 2
- Levels
- One
- Parking
- Garage, Garage Door Opener
- Property Condition
- Updated/Remodeled
- Property Sub Type
- Single Family Residence
- Sewer
- Public Sewer
- SqFt Total
- 2,422
- Style
- Ranch, Traditional
- Utilities
- Natural Gas Available, Electricity Connected, Natural Gas Connected, Sewer Connected, Water Connected
- Water Source
- Public
Interior Features
14 items
- Appliances
- Washer, Refrigerator, Microwave, Gas Range, Dryer, Disposal, Dishwasher
- Cooling
- Ceiling Fan(s), Central Air
- Flooring
- Tile, Vinyl
- Heating
- Central
- Interior
- Breakfast Bar, Ceiling Fan(s), Entrance Foyer, Walk-In Closet(s)
- Laundry Features
- In Garage
Rooms
| Room | Dimensions | Level | Features |
|---|---|---|---|
| Bedroom 2 | 10.50 x 11.83 | Main | |
| Bedroom 3 | 10.50 x 11.83 | Main | |
| Dining Room | 9.50 x 7.75 | ||
| Family Room | 16.67 x 15.00 | Main | |
| Kitchen | 10.17 x 10.17 | Main | |
| Living Room | 11.00 x 11.75 | Main | |
| Other | 18.00 x 13.33 | Main | Description - Screened/Covered Lanai |
| Primary Bedroom | 13.75 x 11.33 | Main |
Exterior Features
7 items
- Construction Details
- Block, Brick Veneer, Concrete
- Lot Features
- Cul-De-Sac
- Patio And Porch
- Covered, Patio, Porch, Screened
- Road Frontage
- City Street
- Roof
- Shingle
- View
- Trees/Woods
- Waterview
- Trees/Woods
Community Features
5 items
- Association Fee
- $316.0
- Association Fee Frequency
- Annually
- MLS Area
- 31 - Daytona S of Beville, W of Nova
- Financing Terms Available
- Cash, Conventional, FHA, VA Loan
- Roads
- Paved
Location
109 Nathan Hale Court, Daytona Beach, FL 32119 · 31 - Daytona S of Beville, W of Nova


Neighborhood & Commute
ZIP Code 32119
- Median household income
- $54,225
- Income per person
- $33,989
- Households
- 11,602
- Average household size
- 2.03
- Median age
- 45.9
Source: Walk Score.
Disclosure: Community information and market data powered by Constellation Data Labs. Information is deemed reliable but not guaranteed.
Price & Status History
- Listing updated with changes from the MLS®
- Price changed to $289,000
- Status changed to Active
- Listing first seen on site
Friends & Family
Similar Homes
For sale in Daytona Beach, single family residence, within 20% of this price.
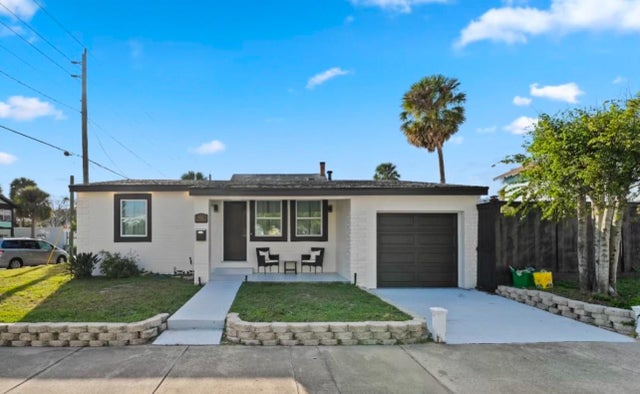 $333,000Single Family Residence For SaleActive2Beds1Total Baths792Sqft301 N HOLLYWOOD AVENUEDAYTONA BEACH, FL 32118MEMENTO Subdivision
 $333,000Single Family Residence For SaleActive2Beds1Total Baths792Sqft301 N Hollywood AveDaytona Beach, FL 32118Memento Subdivision
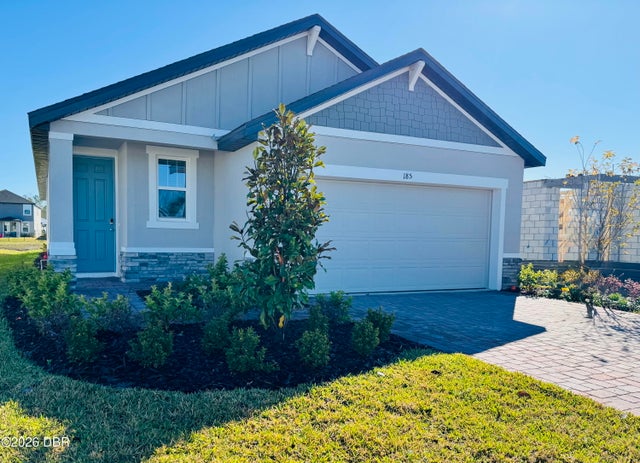 $333,900Single Family Residence For SaleActive3Beds2Total Baths1,484Sqft185 Links Terrace BoulevardDaytona Beach, FL 32124Links Terrace Subdivision
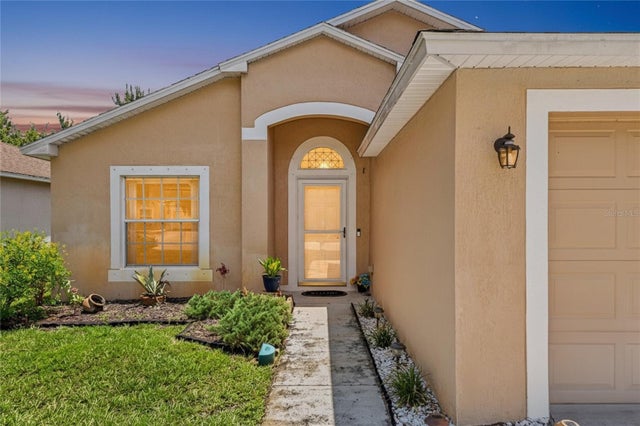 $334,000Single Family Residence For SaleActive3Beds2Total Baths1,514Sqft342 DAHOON HOLLY DRIVEDAYTONA BEACH, FL 32117GRAND PRESERVE PH 01 Subdivision