

For SaleSingle Family ResidenceActive
401 Mobile Avenue
Daytona Beach, FL 32118
$334,999
169 Days On Site
- 3Beds
- 2Baths2 full
- 1,278Sq Ft
- $262Per Sq Ft
- 2003Built
- Subdivision
- Silver Terrace
- County
- Volusia
- MLS®
- 1226926
Overview
Imagine waking up to the gentle ocean breeze, knowing the sand is just steps away from your front door. This beautifully updated 3-bedroom, 2-bathroom, 1,278 sqft home offers the ultimate beachside lifestyle, inviting you to move right in and start living your coastal dream. Inside, discover a modern sanctuary designed for comfort and style. The heart of the home is a stunning kitchen featuring sleek grey soft-close cabinets, accent lighting, a large stainless steel farm sink with an industrial faucet, and a unique live edge wood eat-in bar. Tile floors flow throughout, leading to a spacious great room with vaulted ceilings, perfect for gathering. Both bathrooms boast contemporary flair, with a walk-in custom tile shower and floating vanity in the master, and a chic barn door style glass shower and matching glass sink in the guest bath. Enjoy peace of mind with recent updates including a new roof (2021), water heater (2022), HVAC (2017), and a fenced yard (2019)...->MORE The large two-car garage and sprinkler system add convenience. As an extra welcoming touch, the interior has been freshly repainted. This move-in ready gem is waiting to embrace its next owner. Come experience the charm and convenience for yourself! Make this house your home for good.
Listing Snapshot
- Price
- $334,999
- Days On Site
- 169 Days
- Bedrooms
- 3
- Inside Area (SqFt)
- 1,278 sqft
- Total Baths
- 2
- Full Baths
- 2
- Partial Baths
- 0
- Lot Size
- N/A
- Year Built
- 2003
- MLS® Number
- 1226926
- Status
- Active
- Property Tax
- $4,375 (2025)
- HOA/Condo/Coop Fees
- N/A
- Sq Ft Source
- Public Records
Property Details
General Features
17 items
- Additional Property Use
- Residential, Single Family
- Direction Faces
- South
- Foundation
- Block, Slab
- Garage
- Yes
- Garage Spaces
- 2
- Levels
- One
- Parking
- Garage
- Pets
- Yes
- Property Condition
- Updated/Remodeled
- Property Sub Type
- Single Family Residence
- Security
- Smoke Detector(s)
- Sewer
- Public Sewer
- SqFt Total
- 2,070
- Style
- Traditional
- Utilities
- Cable Available, Cable Connected, Electricity Connected, Sewer Connected, Water Connected
- Water Source
- Public
- Zoning
- Residential
Interior Features
13 items
- Appliances
- Refrigerator, Microwave, Electric Range, Electric Oven, Dishwasher
- Cooling
- Ceiling Fan(s), Central Air, Electric
- Electric
- 200+ Amp Service
- Flooring
- Tile
- Furnished
- Unfurnished
- Heating
- Central, Electric, Heat Pump
- Interior
- Ceiling Fan(s), Eat-in Kitchen, Entrance Foyer, Open Floorplan, Smart Thermostat, Vaulted Ceiling(s), Walk-In Closet(s)
- Laundry Features
- Electric Dryer Hookup, In Garage
Rooms
| Room | Dimensions | Level | Features |
|---|---|---|---|
| Bathroom 2 | 14.00 x 12.00 | Main | |
| Bathroom 3 | 10.00 x 10.00 | Main | |
| Kitchen | 10.00 x 17.00 | Main | |
| Living Room | 43.00 x 11.00 | Main | |
| Primary Bedroom | 14.00 x 12.00 | Main | Description - Master |
Exterior Features
8 items
- Construction Details
- Block, Stucco
- Exterior
- Fire Pit
- Fencing
- Back Yard, Privacy, Vinyl
- Patio And Porch
- Front Porch, Patio, Rear Porch
- Road Frontage
- City Street
- Roof
- Shingle
- View
- City
- Waterview
- City
Community Features
3 items
- MLS Area
- 14 - Daytona Peninsula S of Seabreeze
- Financing Terms Available
- Cash, Conventional, FHA, VA Loan
- Roads
- Asphalt
Location
401 Mobile Avenue, Daytona Beach, FL 32118 · 14 - Daytona Peninsula S of Seabreeze


Neighborhood & Commute
ZIP Code 32118
- Median household income
- $53,830
- Income per person
- $42,838
- Households
- 10,341
- Average household size
- 1.77
- Median age
- 57.7
Source: Walk Score.
Disclosure: Community information and market data powered by Constellation Data Labs. Information is deemed reliable but not guaranteed.
Schools
- Elementary School
- R J Longstreet
- Middle School
- Campbell
- High School
- Mainland
Price & Status History
- Listing updated with changes from the MLS®
- Status changed to Active
- Price changed to $334,999
- Listing first seen on site
Friends & Family
Similar Homes
For sale in Daytona Beach, single family residence, within 20% of this price.
 $389,900Single Family Residence For SaleActive2Beds2Total Baths1,238Sqft342 BOYLSTON AVENUEDAYTONA BEACH, FL 32118ORTONA NORTH Subdivision
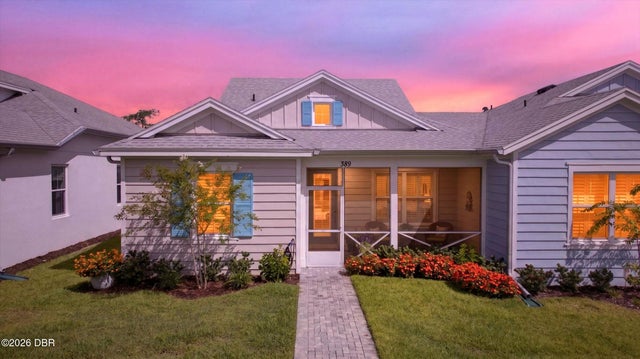 $389,900Single Family Residence For SaleActive2Beds2Total Baths1,308Sqft389 Gypsy Palace LaneDaytona Beach, FL 32124Latitude Subdivision
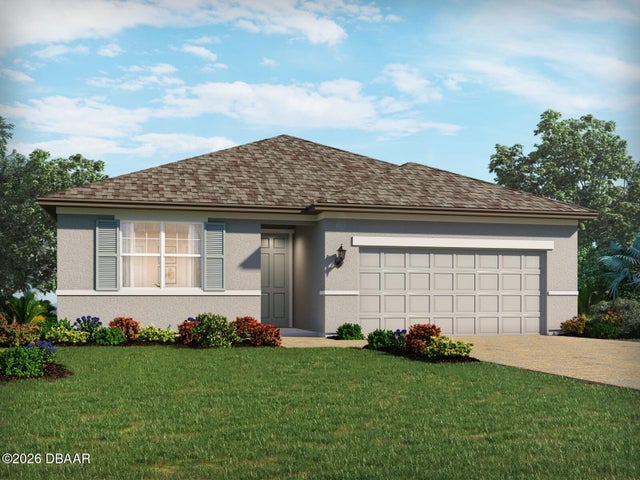 New Listing · 4 weeks on site$389,990Single Family Residence For SaleActive4Beds3Total Baths2,190Sqft395 Birkdale DriveDaytona Beach, FL 32124Not on the List Subdivision
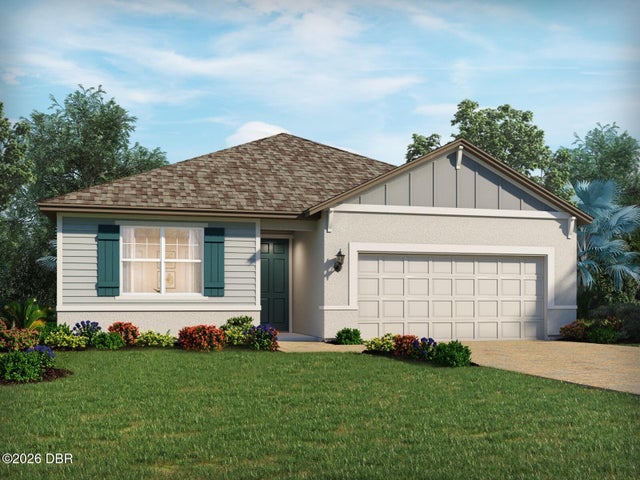 New Listing · 4 weeks on site$389,990Single Family Residence For SaleActive4Beds3Total Baths2,190Sqft383 Birkdale DriveDaytona Beach, FL 32124Not on the List Subdivision