

For SaleSingle Family ResidenceActive
26 S St Andrews Drive
Ormond Beach, FL 32174
$569,900
29 Days On Site
- 3Beds
- 3Baths2 full, 1 half
- 2,134Sq Ft
- $267Per Sq Ft
- 0.32Acres
- 1967Built
- Subdivision
- Tomoka Oaks Cntry Club Estates Un
- County
- Volusia
- MLS®
- 1231834
Overview
Welcome to 26 South St. Andrews, where timeless character meets elevated coastal living in the heart of beautiful Ormond Beach, Florida. Inside, the layout is designed for both entertaining and everyday comfort. A spacious FORMAL LIVING ROOM sets the stage for gatherings, while the inviting family room, anchored by the old Chicago-Style-BRICK FIREPLACE, offers the perfect place to unwind. At the heart of the home, the beautiful eat-in kitchen, blends style and function with SS appliances, QUARTZ countertops, and rich HARDWOOD CHERRY CABINETRY that brings warmth and timeless elegance. Enjoy memorable meals in the formal dining room, or start your mornings in the rear sunroom-overlooking the pool. Upstairs, a private retreat awaits. The generous primary suite features expansive closet space, a private bath, and an open dressing area, while two additional bedrooms share a well-appointed guest bath--ideal for family or visitors. STEP OUTSIDE AND DISCOVER WHAT TRULY SETS THIS HOME APART... Your private outdoor oasis, completely reimagined in 2024. The BRAND NEW POOL showcases a luxurious PEBBLE EDGE SURFACE, surrounded by an EXPANSIVE SILVER TRAVERTINE DECK--perfect for relaxing, entertaining, or enjoying quiet Florida evenings. A HOT TUB, which conveys, adds the finishing touch to this exceptional outdoor space. For extra storage, you will love the 2 oversized garage bays, the 2 storage sheds and the Extra wide driveway, with gated space for your boat or camper. Extensive upgrades provide peace of mind and lasting value, including: * New Windows (2016) * New Front Door (2024) * Plantation Shutters * Hardie board siding (2023) * Large plank LVP flooring throughout the first floor (2023) * Fresh interior Paint (2022), * HVAC (2019), and updated R-22 Attic Insulation (2025) * Generator Ready Electric Panel Move in and Simply Enjoy! Perfectly positioned in one of Ormond Beach's most desirable areas, this home offers more than a place to live--it offers a lifestyle...This is where coastal living meets everyday comfort. (All information intended to be correct but not guaranteed)
Listing Snapshot
- Price
- $569,900
- Days On Site
- 29 Days
- Bedrooms
- 3
- Inside Area (SqFt)
- 2,134 sqft
- Total Baths
- 3
- Full Baths
- 2
- Partial Baths
- 1
- Lot Size
- 0.32 Acres
- Year Built
- 1967
- MLS® Number
- 1231834
- Status
- Active
- Property Tax
- $3,466.27 (2025)
- HOA/Condo/Coop Fees
- $7.92 monthly
- Sq Ft Source
- Owner
Property Details
General Features
17 items
- Acres
- 0.32
- Additional Property Use
- Residential
- Direction Faces
- North
- Foundation
- Slab
- Garage
- Yes
- Garage Spaces
- 2
- Levels
- Two
- Parking
- Additional Parking, Garage, Garage Door Opener, Off Street, RV Access/Parking, Secured
- Pets
- Yes
- Property Condition
- Updated/Remodeled
- Property Sub Type
- Single Family Residence
- Sewer
- Public Sewer
- SqFt Total
- 2,710
- Style
- Other
- Utilities
- Cable Available, Electricity Connected, Sewer Connected, Water Available
- Water Source
- Public
- Zoning
- Residential
Interior Features
23 items
- Appliances
- Refrigerator, Microwave, Ice Maker, Electric Water Heater, Electric Range, Electric Oven, Electric Cooktop, Disposal, Dishwasher
- Cooling
- Ceiling Fan(s), Central Air, Electric
- Electric
- 200+ Amp Service
- Fireplace
- Yes
- Fireplace Features
- Wood Burning
- Fireplaces
- 1
- Flooring
- Hardwood, Vinyl, Wood
- Furnished
- Unfurnished
- Heating
- Central, Electric
- Interior
- Ceiling Fan(s), Eat-in Kitchen, Entrance Foyer, Walk-In Closet(s)
- Laundry Features
- Electric Dryer Hookup, In Garage, Washer Hookup
Rooms
| Room | Dimensions | Level | Features |
|---|---|---|---|
| Bathroom 2 | 7.30 x 8.10 | Second | |
| Bedroom 1 | 13.50 x 17.50 | Second | |
| Bedroom 2 | 18.40 x 13.10 | Second | |
| Bedroom 3 | 11.50 x 14.40 | Second | |
| Dining Room | 13.50 x 11.00 | Main | |
| Family Room | 17.50 x 12.00 | Main | |
| Florida Room | 13.60 x 7.40 | Main | Description - Rear Sunroom/Porch |
| Kitchen | 15.50 x 15.75 | Main | |
| Living Room | 13.50 x 21.00 | Main | |
| Other | 7.50 x 20.00 | Main | Description - Foyer |
| Primary Bathroom | 8.50 x 5.50 | Second | |
| Primary Bedroom | 5.50 x 6.50 | Main | Description - Half Bath/Powder Room |
Exterior Features
9 items
- Construction Details
- Brick Veneer, Cement Siding
- Fencing
- Back Yard, Wood
- Lot Features
- Few Trees, Sprinklers In Front, Sprinklers In Rear
- Other Structures
- Shed(s)
- Patio And Porch
- Deck, Front Porch, Glass Enclosed, Rear Porch
- Pool Features
- In Ground, Fenced, Salt Water
- Road Frontage
- City Street
- Roof
- Shingle
- Spa Features
- Above Ground, Heated
Community Features
6 items
- Association Amenities
- None
- Association Fee
- $95.0
- Association Fee Frequency
- Annually
- MLS Area
- 45 - Ormond N of 40, W of US1, E of 95
- Financing Terms Available
- Cash, Conventional, FHA, VA Loan
- Roads
- Asphalt, Paved
Location
26 S St Andrews Drive, Ormond Beach, FL 32174 · 45 - Ormond N of 40, W of US1, E of 95


Neighborhood & Commute
ZIP Code 32174
- Median household income
- $69,903
- Income per person
- $39,421
- Households
- 24,830
- Average household size
- 2.18
- Median age
- 52.7
Source: Walk Score.
Disclosure: Community information and market data powered by Constellation Data Labs. Information is deemed reliable but not guaranteed.
Schools
- Elementary School
- Tomoka
- Middle School
- Hinson
- High School
- Seabreeze
Price & Status History
- Listing updated with changes from the MLS®
- Status changed to Active
- Listing first seen on site
Friends & Family
Similar Homes
For sale in Ormond Beach, single family residence, within 20% of this price.
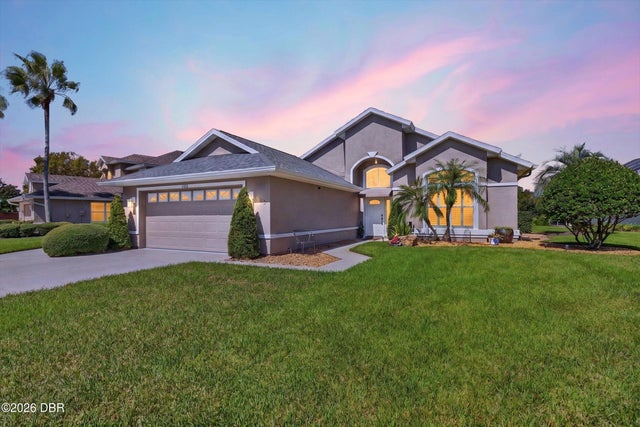 $624,900Single Family Residence For SaleActive3Beds2Total Baths2,202Sqft902 Brookridge LaneOrmond Beach, FL 32174Plantation Bay Subdivision
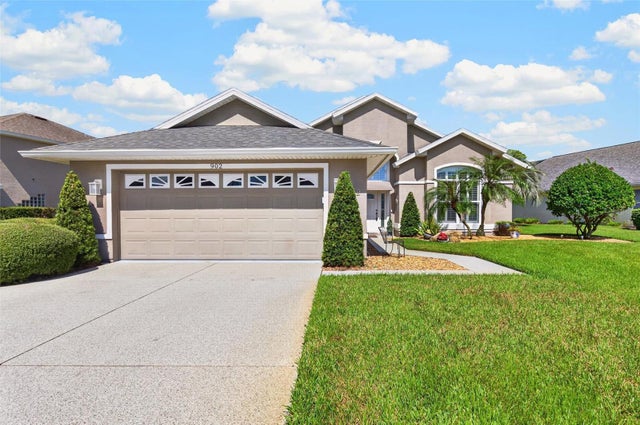 $624,900Single Family Residence For SaleActive3Beds2Total Baths2,202Sqft902 BROOKRIDGE LANEORMOND BEACH, FL 32174PLANTATION BAY SEC 01C-05 UNIT 02 Subdivision
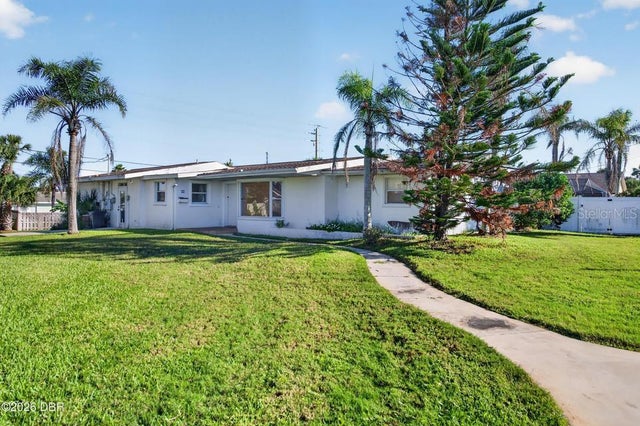 New Listing · 3 weeks on site$625,000Single Family Residence For SaleActive4Beds3Total Baths2,492Sqft227 FAIRWAY DRIVEORMOND BEACH, FL 32176LAUDERDALE MANOR HOMES Subdivision
 New Listing · 3 weeks on site$625,000Single Family Residence For SaleActive4Beds3Total Baths2,492Sqft227 Fairway DriveOrmond Beach, FL 32176Lauderdale Subdivision