

For SaleSingle Family ResidenceActive
142 Heirloom Drive
Ormond Beach, FL 32174
$325,990
43 Days On Site
- 3Beds
- 2Baths2 full
- 1,328Sq Ft
- $245Per Sq Ft
- 0.14Acres
- Subdivision
- Not On The List
- County
- Flagler
- MLS®
- 1231329
Overview
This Archer ll, 3-bedroom, 2-bathroom home is on a Cul-da-sac in the Gardenside at Ormond Station, offering 1,328 sq ft of living space, a two-car garage. It features an open-concept layout, a kitchen with island and quartz countertops, and a Smart home technology package. Contact for more information. *Photos are of similar model but not that of exact house. Pictures, photographs, colors, features, and sizes are for illustration purposes only and will vary from the homes as built. Home and community information including pricing, included features, terms, availability and amenities are subject to change and prior sale at any time without notice or obligation. Please note that no representations or warranties are made regarding school districts or school assignments; you should conduct your own investigation regarding current and future schools and school boundaries.*
Listing Snapshot
- Price
- $325,990
- Days On Site
- 43 Days
- Bedrooms
- 3
- Inside Area (SqFt)
- 1,328 sqft
- Total Baths
- 2
- Full Baths
- 2
- Partial Baths
- 0
- Lot Size
- 0.14 Acres
- Year Built
- N/A
- MLS® Number
- 1231329
- Status
- Active
- Property Tax
- $1,888.11 (2024)
- HOA/Condo/Coop Fees
- $55 monthly
- Sq Ft Source
- Builder
Property Details
General Features
17 items
- Acres
- 0.14
- Additional Property Use
- Single Family
- Attached Garage
- Yes
- Direction Faces
- Northeast
- Foundation
- Slab
- Garage
- Yes
- Garage Spaces
- 2
- Levels
- One
- Parking
- Attached, Garage
- Pets
- Cats OK, Dogs OK
- Property Condition
- New Construction
- Property Sub Type
- Single Family Residence
- Sewer
- Public Sewer
- Style
- Traditional
- Utilities
- Cable Available, Electricity Available, Sewer Available, Water Available
- Water Source
- Public
- Zoning
- Residential
Interior Features
13 items
- Appliances
- Electric Range, Disposal, Dishwasher
- Cooling
- Central Air, Electric
- Flooring
- Carpet, Laminate
- Furnished
- Unfurnished
- Heating
- Central, Electric, Heat Pump
- Interior
- Eat-in Kitchen, Entrance Foyer, Kitchen Island, Open Floorplan, Pantry, Walk-In Closet(s)
- Laundry Features
- Electric Dryer Hookup, Washer Hookup
Rooms
| Room | Dimensions | Level | Features |
|---|---|---|---|
| Bedroom 2 | 10.00 x 10.30 | Main | |
| Bedroom 3 | 10.00 x 10.10 | Main | |
| Dining Room | 11.40 x 13.60 | Main | |
| Kitchen | 17.80 x 10.20 | Main | |
| Living Room | 13.00 x 13.60 | Main | |
| Primary Bedroom | 12.00 x 13.20 | Main |
Exterior Features
7 items
- Construction Details
- Block, Stucco
- Lot Features
- Cul-De-Sac, Waterfront
- Patio And Porch
- Patio
- Roof
- Shingle
- View
- Pond
- Waterfront Features
- Pond
- Waterview
- Pond
Community Features
5 items
- Association Fee
- $55.0
- Association Fee Frequency
- Monthly
- MLS Area
- 48 - Ormond Beach W of 95, N of 40
- Financing Terms Available
- Cash, Conventional, FHA, VA Loan
- Roads
- Paved
Location
142 Heirloom Drive, Ormond Beach, FL 32174 · 48 - Ormond Beach W of 95, N of 40


Neighborhood & Commute
ZIP Code 32174
- Median household income
- $69,903
- Income per person
- $39,421
- Households
- 24,830
- Average household size
- 2.18
- Median age
- 52.7
Source: Walk Score.
Disclosure: Community information and market data powered by Constellation Data Labs. Information is deemed reliable but not guaranteed.
Price & Status History
- Listing updated with changes from the MLS®
- Price changed to $325,990
- Listing first seen on site
- Status changed to Active
Friends & Family
Similar Homes
For sale in Ormond Beach, single family residence, within 20% of this price.
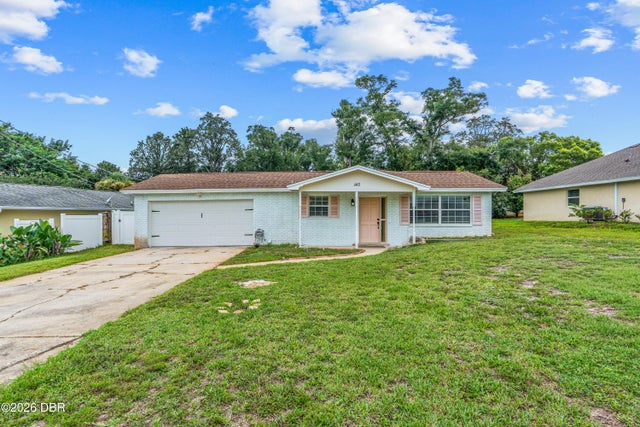 $370,000Single Family Residence For SaleActive3Beds2Total Baths1,411Sqft145 Hernandez AvenueOrmond Beach, FL 32174Ormond Terrace Subdivision
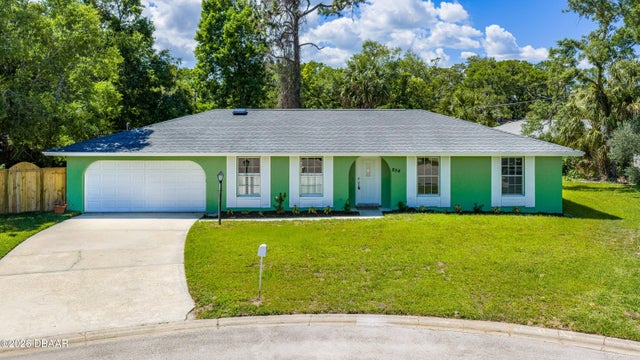 $370,000Single Family Residence For SaleActive3Beds2Total Baths1,625Sqft854 Candlewood CircleOrmond Beach, FL 32174Woodmere Subdivision
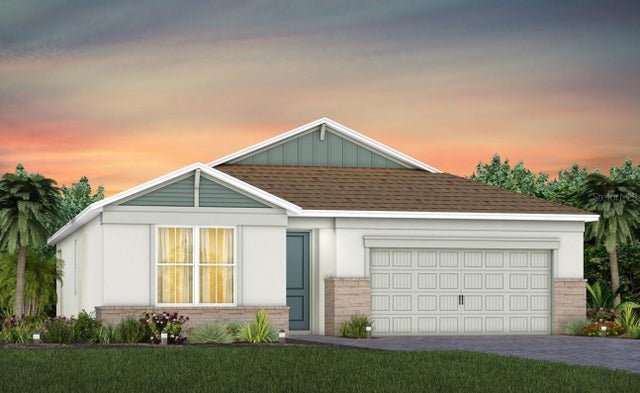 $370,210Single Family Residence For SaleActive3Beds2Total Baths1,662Sqft2697 FERMOY DRIVEORMOND BEACH, FL 32174WATERSTONE AT HALIFAX PLANTATION Subdivision
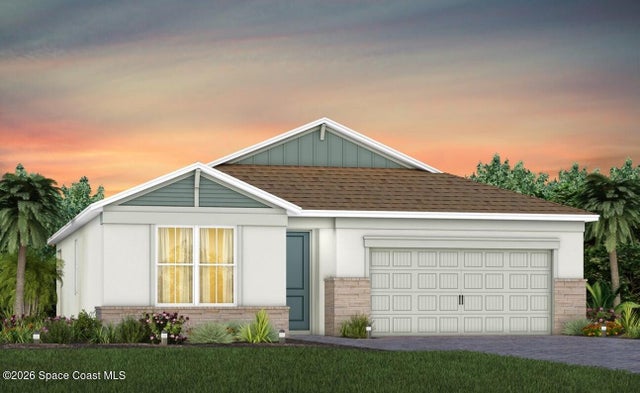 $370,210Single Family Residence For SaleActive3Beds2Total Baths1,662Sqft2697 Fermoy DriveOrmond Beach, FL 32174None Subdivision