

For SaleCondominiumActive
1224 S Peninsula Drive
Daytona Beach, FL 32118
$179,900
56 Days On Site
- 2Beds
- 2Baths2 full
- 1,038Sq Ft
- $173Per Sq Ft
- 1963Built
- Subdivision
- Pendleton Club Condo
- County
- Volusia
- MLS®
- 1230924
Overview
This 2 BR / 2 BA Riverfront Complex is less than one half mile to the beach. Pendleton Club represent one of the most stable and sturdy construction in the area, never flooded, never loss power, and no hurricane can collapse it monolithic concrete walls. Indoor corridor system, quiet... Residents love it and you feel and see their pride in the property. Floor to ceiling hurricane windows in LR allows a great views. Pool is surrounded by tropical landscaping. Pool deck is a great location to watch spectacular sunsets. Enjoy fishing from the dock or watch the space launches from the Cape. Boat slips available for rent as well as boat trailer parking. Condo is close to restaurants and shopping. The doorman is there every day from 8AM and until 7PM. Excellent grounds. Over 400' on the river. You can walk along the river, sit n benches. BBQ area. Kayaks on the fence by the boat ramp.
Listing Snapshot
- Price
- $179,900
- Days On Site
- 56 Days
- Bedrooms
- 2
- Inside Area (SqFt)
- 1,038 sqft
- Total Baths
- 2
- Full Baths
- 2
- Partial Baths
- 0
- Lot Size
- N/A
- Year Built
- 1963
- MLS® Number
- 1230924
- Status
- Active
- Property Tax
- N/A
- HOA/Condo/Coop Fees
- $819 monthly
- Sq Ft Source
- Public Records
Property Details
General Features
14 items
- Additional Property Use
- Multi-Family, Residential
- Carport
- 1
- Direction Faces
- East
- Foundation
- Block
- Levels
- Three Or More
- Number Of Stories
- 1
- Parking
- Additional Parking, Assigned, Carport, Covered, Detached, Detached Carport, Guest, Parking Lot
- Pets
- Yes
- Property Sub Type
- Condominium
- Security
- Closed Circuit Camera(s), Security Lights, Smoke Detector(s)
- Sewer
- Public Sewer
- Utilities
- Cable Available, Electricity Connected, Sewer Connected, Water Connected
- Water Source
- Public
- Zoning
- Condominium
Interior Features
13 items
- Appliances
- Refrigerator, Microwave, Electric Water Heater, Electric Oven, Dishwasher
- Cooling
- Central Air
- Flooring
- Laminate, Tile
- Furnished
- Unfurnished
- Heating
- Central
- Interior
- Elevator, His and Hers Closets, Walk-In Closet(s)
Rooms
| Room | Dimensions | Level | Features |
|---|---|---|---|
| Bathroom 1 | 10.00 x 6.00 | Main | |
| Bedroom 1 | 17.00 x 11.00 | Main | |
| Bedroom 2 | 14.00 x 10.00 | Main | |
| Dining Room | 10.00 x 10.00 | Main | |
| Florida Room | 19.00 x 6.00 | Main | |
| Kitchen | 10.00 x 9.00 | Main | |
| Living Room | 19.00 x 13.00 | Main |
Exterior Features
12 items
- Construction Details
- Block
- Exterior
- Boat Slip, Courtyard, Dock, Outdoor Kitchen, Outdoor Shower
- Fencing
- Cross Fenced
- Lot Features
- Many Trees, Waterfront
- Other Structures
- Outdoor Kitchen, Tennis Court(s)
- Patio And Porch
- Glass Enclosed, Side Porch
- Pool Features
- In Ground, Fenced
- Road Frontage
- City Street
- View
- River, Trees/Woods
- Waterfront
- Yes
- Waterfront Features
- River Front, Ocean Access, River Access, Seawall
- Waterview
- River, Trees/Woods
Community Features
6 items
- Accessibility Features
- Accessible Entrance, Accessible Common Area, Accessible Elevator Installed, Accessible Washer/Dryer
- Association Fee
- $819.0
- Association Fee Frequency
- Monthly
- MLS Area
- 13 - Beachside, N of Dunlawton & S Silver
- Financing Terms Available
- Cash, Conventional, FHA, VA Loan
- Roads
- Asphalt
Location
1224 S Peninsula Drive, Daytona Beach, FL 32118 · 13 - Beachside, N of Dunlawton & S Silver


Neighborhood & Commute
ZIP Code 32118
- Median household income
- $53,830
- Income per person
- $42,838
- Households
- 10,341
- Average household size
- 1.77
- Median age
- 57.7
Source: Walk Score.
Disclosure: Community information and market data powered by Constellation Data Labs. Information is deemed reliable but not guaranteed.
Schools
- Elementary School
- Longstreet
- Middle School
- Campbell
- High School
- Mainland
Price & Status History
- Listing updated with changes from the MLS®
- Listing first seen on site
- Status changed to Active
Friends & Family
Similar Homes
For sale in Daytona Beach, condominium, within 20% of this price.
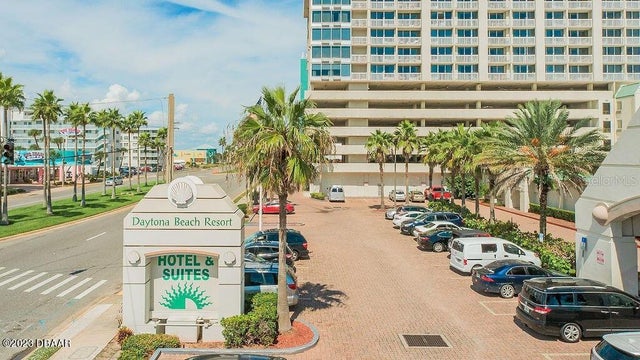 $199,000Condominium For SaleActive1Total Baths456Sqft2700 N ATLANTIC AVENUE 342DAYTONA BEACH, FL 32118DAYTONA BEACH RESORT & CONF CENTER Subdivision
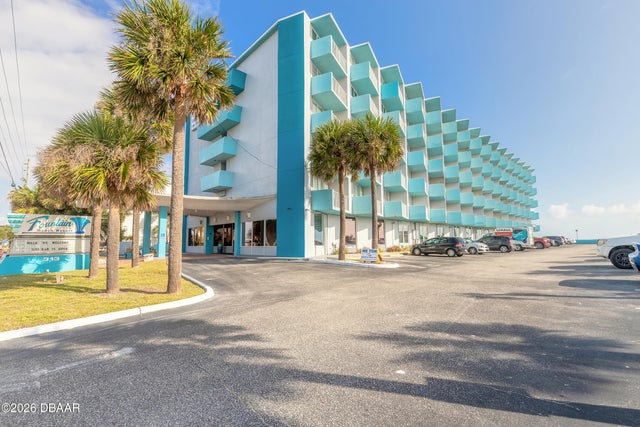 $199,500Condominium For SaleActive1Total Baths343Sqft313 S Atlantic AvenueDaytona Beach, FL 32118Fountain Beach Resort Condo Subdivision
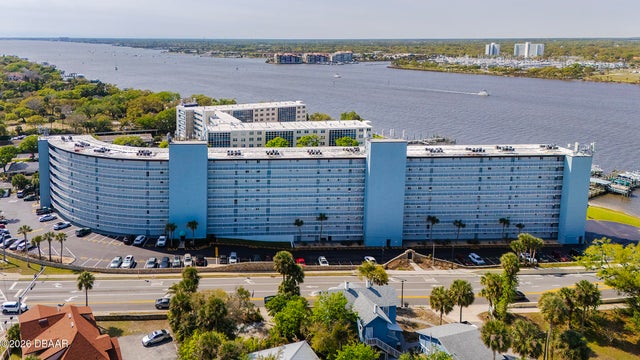 $199,900Condominium For SaleActive3Beds2Total Baths1,275Sqft100 Silver Beach AvenueDaytona Beach, FL 32118Riverplace One Hundred, A Condo Subdivision
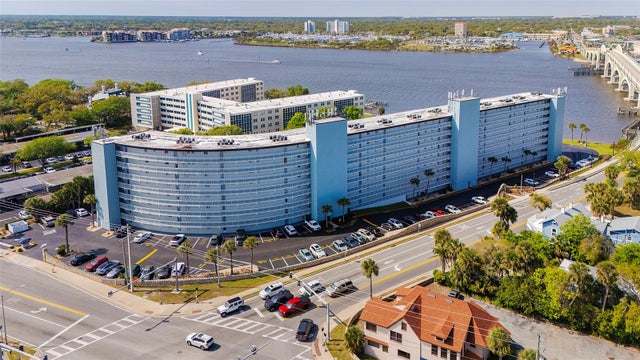 New Listing · 3 weeks on site$199,900Condominium For SaleActive3Beds2Total Baths1,275Sqft100 SILVER BEACH AVENUE 502DAYTONA BEACH, FL 32118RIVER PLACE 01 HUNDRED CONDO Subdivision