

For SaleCondominiumActive
1224 S Peninsula Drive
Daytona Beach, FL 32118
$199,990
58 Days On Site
- 2Beds
- 2Baths2 full
- 1,038Sq Ft
- $193Per Sq Ft
- 1963Built
- Subdivision
- Pendleton Club Condo
- County
- Volusia
- MLS®
- 1230851
Overview
Waterfront living at an incredible value! Welcome to the Pendleton Club, where this spacious 2-bedroom, 2-bath condominium offers peaceful Intracoastal views and an opportunity to enjoy the Florida lifestyle. Whether you're searching for a full-time residence, a seasonal escape from the winter, or an investment property with long-term rentals permitted, Unit 415 offers tremendous potential.
Floor-to-ceiling windows across the living room fill the home with natural light while showcasing beautiful views of the Halifax River. The generous 1,038-square-foot floor plan provides a wonderful canvas for cosmetic updates, giving the next owner the opportunity to personalize the space and create their own waterfront retreat.
The Pendleton Club offers an impressive collection of amenities, including a community pool with an expansive pool deck, BBQ area, fishing dock, boat dock with boat slips available, on-property RV and boat parking, social room with kitchenette, reading area, social TV area, active community event calendar, ATM, laundry facilities on each floor, underground storage, bicycle storage, on-site management, and the added convenience of a doorman.
Enjoy your morning coffee overlooking the Intracoastal, spend your afternoons by the pool or on the water, and discover just how attainable waterfront living in Daytona Beach can be.
Information is deemed reliable but is not guaranteed.
Listing Snapshot
- Price
- $199,990
- Days On Site
- 58 Days
- Bedrooms
- 2
- Inside Area (SqFt)
- 1,038 sqft
- Total Baths
- 2
- Full Baths
- 2
- Partial Baths
- 0
- Lot Size
- N/A
- Year Built
- 1963
- MLS® Number
- 1230851
- Status
- Active
- Property Tax
- $2,090.48 (2025)
- HOA/Condo/Coop Fees
- $850 monthly
- Sq Ft Source
- Public Records
Property Details
General Features
10 items
- Additional Property Use
- Residential
- Carport
- 1
- Foundation
- Concrete Perimeter, Slab
- Number Of Stories
- 6
- Parking
- Additional Parking, Assigned, Carport
- Property Sub Type
- Condominium
- Sewer
- Public Sewer
- SqFt Total
- 1,038
- Utilities
- Cable Available, Cable Connected, Sewer Connected, Water Connected
- Water Source
- Public
Interior Features
11 items
- Appliances
- Refrigerator, Microwave, Electric Oven, Electric Cooktop, Disposal, Dishwasher
- Cooling
- Ceiling Fan(s), Central Air
- Flooring
- Carpet, Laminate
- Heating
- Central
- Interior
- Ceiling Fan(s), Elevator
Rooms
| Room | Dimensions | Level | Features |
|---|---|---|---|
| Bathroom 2 | 18.00 x 12.00 | Main | |
| Bedroom 1 | 12.00 x 12.00 | Main | |
| Dining Room | 8.00 x 10.00 | Main | |
| Kitchen | 10.00 x 8.00 | Main | |
| Living Room | 18.00 x 15.00 | Main | |
| Other | 30.00 x 6.00 | Main | Description - sun area of living room |
Exterior Features
7 items
- Exterior
- Boat Slip, Courtyard, Dock, Outdoor Shower
- Lot Features
- Waterfront
- Road Frontage
- City Street
- View
- River
- Waterfront
- Yes
- Waterfront Features
- River Front
- Waterview
- River
Community Features
5 items
- Association Amenities
- Barbecue, Boat Dock, Boat Slip, Clubhouse, Elevator(s), Maintenance Grounds, Pool, RV/Boat Storage, Security, Storage, Trash, Water
- Association Fee
- $850.0
- Association Fee Frequency
- Monthly
- MLS Area
- 13 - Beachside, N of Dunlawton & S Silver
- Financing Terms Available
- Cash, Conventional
Location
1224 S Peninsula Drive, Daytona Beach, FL 32118 · 13 - Beachside, N of Dunlawton & S Silver


Neighborhood & Commute
ZIP Code 32118
- Median household income
- $53,830
- Income per person
- $42,838
- Households
- 10,341
- Average household size
- 1.77
- Median age
- 57.7
Source: Walk Score.
Disclosure: Community information and market data powered by Constellation Data Labs. Information is deemed reliable but not guaranteed.
Price & Status History
- Listing updated with changes from the MLS®
- Price changed to $199,990
- Listing first seen on site
- Status changed to Active
Friends & Family
Similar Homes
For sale in Daytona Beach, condominium, within 20% of this price.
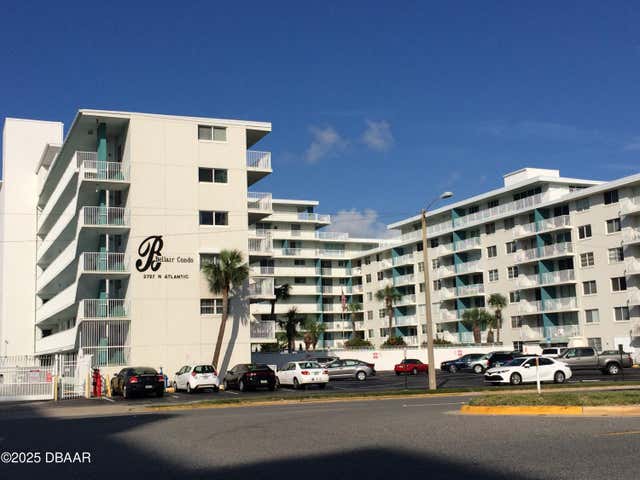 $205,000Condominium For SaleActive2Beds2Total Baths843Sqft2727 N Atlantic AvenueDaytona Beach, FL 32118Bellair Condo Subdivision
 $205,000Condominium For SaleActive2Beds2Total Baths843Sqft2727 N ATLANTIC AVENUE 414DAYTONA BEACH, FL 32118BELLAIR CONDO APTS Subdivision
 $209,000Condominium For SaleActive2Beds2Total Baths1,210Sqft935 N HALIFAX AVENUE 406DAYTONA BEACH, FL 32118BAYSHORE BATH & TENNIS CLUB CONDO Subdivision
 $209,000Condominium For SaleActive2Beds2Total Baths1,210Sqft935 N Halifax AvenueDaytona Beach, FL 32118Bayshore Bath & Tennis Club Condo Subdivision